Skip main navigation
Sold for $1,735,000
  • $1,735,000

    14808 Camargo Pl, Lakewood Ranch, FL 34202

    3beds
    3,251sqft
    Single Family Residence
    Built in 2013
    0.49 Acres Lot
    $1,592,100 Zestimate®
    $534/sqft
    $7,466 Estimated rent

    Home value

    $1,592,100

    $1.46M - $1.72M

    $7,466/mo

    Zestimate® history
    Loading
    Loading...

    Owner options

    List your home for rent

    $7,466/mo

    Rent Zestimate®

    Find your next renter with Zillow Rental Manager. Plus, with online applications, you can quickly screen prospective tenants – for free.

    Learn more

    $7,466/mo

    Rent Zestimate®

    Refinance and save

    $11,690/mo

    Est. payment

    Refinancing to a lower rate could help reduce your monthly payments and save thousands over the life of the loan.

    See today's rates

    $11,690/mo

    Est. payment

    Explore your selling options

    Work with a Zillow partner agent

    Leverage their expertise and Zillow's premium Showcase listings to get your home seen by more buyers.

    Get started

    List with your own agent

    Get your home in front of millions of buyers by listing it on Zillow.

    Learn how to do it

    Sell it yourself

    Take full control of how buyers see your home on Zillow by listing For Sale by Owner (FSBO).

    List your home

    What's special

    Fully fenced backyardLarge officeAnna maria islandSoaking tubSeparate vanitiesCrown moldingTray ceilings
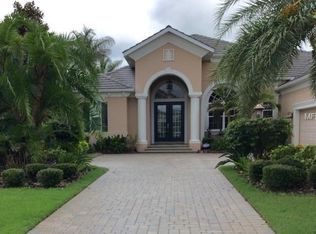
    LAKEWOOD RANCH GOLF MEMBERSHIP IS AVAILABLE FOR PURCHASE WITH THIS HOME and BUYER WILL NOT HAVE TO BE ON THE WAIT LIST! This lovely custom built Arthur Rutenberg home is located in one of the most desirable sub-divisions in nationally acclaimed Lakewood Ranch community of Country Club East , with over 3200 square feet, this lovely three bedroom, three bath home is situated on close to a half-acre features a 3-car, side-facing garage and a fully screened lanai with saltwater pool and spa and a well-equipped summer kitchen, two covered loggias for outdoor entertainment, and a fully fenced backyard. Inside, a spacious master bedroom with sitting area and two walk-in closets leads to a master bath with separate vanities, a large Roman shower, soaking tub and a French door to outdoor living space. The "great room" adjoins a kitchen highlighted by ample cabinetry, granite counters, a walk-in pantry, GE Monogram and Cafe appliances, pot filler, and a wine fridge. Dinette area in the kitchen supplements a more formal dining room. A large office is complimented by glass French doors with plantations shutters, while the over-sized bonus/flex room with wet bar provides options for a TV room/game room, or a fourth bedroom. A discerning buyer will appreciate the 18x18-inch tiled flooring, the double glass entry door, impact glass windows and doors, tankless water heater, zoned HVAC systems, crown molding, tray ceilings, rounded interior corners, and the "pocket" sliding doors that provide an open and easy transition from the great room and kitchen to the outdoor entertainment area. Custom landscaping, outdoor lighting! Country Club East provides residents gated-community living, three community pools, fitness center, community club house, close to world-class shopping, dining, Siesta Key, Anna Maria Island, medical facilities, beaches, and airports.

    Zillow last checked:

    Listing updated:

    Listing Provided by:

    Donna Wrobel 941-518-7950,

    BERKSHIRE HATHAWAY HOMESERVICE 941-907-2000

    Bought with:

    Jonnie Buffaline, 3111856

    BRIGHT REALTY

    Source: Stellar MLS,MLS#: A4576174MLS LogoOriginating MLS: Sarasota - Manatee

    Facts & features

    Interior

    Bedrooms & bathrooms
    • Bedrooms: 3
    • Bathrooms: 3
    • Full bathrooms: 3
    Primary bedroom
    • Features: Ceiling Fan(s), Walk-In Closet(s)
    • Level: First
    • Dimensions: 14x20
    Bedroom 2
    • Features: Ceiling Fan(s)
    • Level: First
    • Dimensions: 13x12
    Bedroom 3
    • Features: Ceiling Fan(s)
    • Level: First
    • Dimensions: 11x13.8
    Primary bathroom
    • Features: Ceiling Fan(s), Garden Bath, Tub with Separate Shower Stall
    • Level: First
    • Dimensions: 16x12
    Bonus room
    • Features: Ceiling Fan(s), Other, Wet Bar
    • Level: First
    • Dimensions: 14.1x18
    Den
    • Features: Ceiling Fan(s)
    • Level: First
    • Dimensions: 12x16
    Dinette
    • Level: First
    • Dimensions: 10x11
    Dining room
    • Level: First
    • Dimensions: 12x15.8
    Great room
    • Features: Ceiling Fan(s)
    • Level: First
    • Dimensions: 19x19
    Kitchen
    • Features: Breakfast Bar, Built-in Features, Granite Counters, Pantry
    • Level: First
    • Dimensions: 13x18
    Laundry
    • Features: Other, Stone Counters
    • Level: First
    • Dimensions: 10x8
    Heating
    • Central, Zoned
    Cooling
    • Central Air, Zoned
    Appliances
    • Included: Bar Fridge, Oven, Convection Oven, Cooktop, Dishwasher, Disposal, Dryer, Microwave, Range Hood, Refrigerator, Tankless Water Heater, Washer, Wine Refrigerator
    • Laundry: Inside, Laundry Room
    Features
    • Built-in Features, Cathedral Ceiling(s), Ceiling Fan(s), Crown Molding, Eating Space In Kitchen, High Ceilings, Kitchen/Family Room Combo, Primary Bedroom Main Floor, Open Floorplan, Solid Wood Cabinets, Split Bedroom, Stone Counters, Tray Ceiling(s), Vaulted Ceiling(s), Walk-In Closet(s), Wet Bar
    • Flooring: Carpet, Tile
    • Doors: Outdoor Grill, Outdoor Kitchen, Sliding Doors
    • Windows: Storm Window(s), Shutters, Window Treatments
    • Has fireplace: No
    Interior area
    • Total structure area: 4,645
    • Total interior livable area: 3,251 sqft

    Property

    Parking
    • Total spaces: 3
    • Parking features: Driveway, Garage Door Opener, Garage Faces Side
    • Attached garage spaces: 3
    • Has uncovered spaces: Yes
    • Details: Garage Dimensions: 30x21
    Features
    • Levels: One
    • Stories: 1
    • Patio & porch: Covered, Enclosed, Screened
    • Exterior features: Irrigation System, Outdoor Grill, Outdoor Kitchen, Rain Gutters, Sidewalk, Sprinkler Metered
    • Has private pool: Yes
    • Pool features: Gunite, Heated, In Ground, Lighting, Salt Water, Screen Enclosure
    • Has spa: Yes
    • Spa features: Heated, In Ground
    • Fencing: Fenced,Other
    • Has view: Yes
    • View description: Pool, Trees/Woods
    Lot
    • Size: 0.49 Acres
    • Dimensions: 97 x 195 x 120 x 196
    • Features: Cul-De-Sac, Landscaped, Level, Near Golf Course, Oversized Lot, Private
    • Residential vegetation: Mature Landscaping, Trees/Landscaped
    Details
    • Additional structures: Outdoor Kitchen
    • Parcel number: 586529459
    • Zoning: PDMU
    • Special conditions: None

    Construction

    Type & style
    • Home type: SingleFamily
    • Architectural style: Custom,Mediterranean
    • Property subtype: Single Family Residence
    Materials
    • Block, Stucco
    • Foundation: Slab
    • Roof: Tile
    Condition
    • Completed
    • New construction: No
    • Year built: 2013
    Details
    • Builder model: Modified Amelia
    • Builder name: Arthur Ruttenberg

    Utilities & green energy

    • Sewer: Public Sewer
    • Water: Public
    • Utilities for property: Cable Connected, Electricity Connected, Natural Gas Connected, Sewer Connected, Sprinkler Recycled, Street Lights, Underground Utilities, Water Connected

    Community & neighborhood

    Security
    • Security features: Gated Community, Security Gate, Security System, Smoke Detector(s)
    Community
    • Community features: Deed Restrictions, Fitness Center, Golf Carts OK, Golf, Irrigation-Reclaimed Water, Pool, Sidewalks
    Location
    • Region: Lakewood Ranch
    • Subdivision: COUNTRY CLUB EAST AT LAKEWD RNCH PP

    HOA & financial

    HOA
    • Has HOA: Yes
    • HOA fee: $352 monthly
    • Amenities included: Clubhouse, Fitness Center, Gated, Pool, Spa/Hot Tub
    • Services included: Common Area Taxes, Community Pool, Reserve Fund, Private Road
    • Association name: Castle Group Management
    • Association phone: 941-210-4390
    Other fees
    • Pet fee: $0 monthly
    Other financial information
    • Total actual rent: 0

    Other

    Other facts
    • Ownership: Fee Simple
    • Road surface type: Paved

    Price history

    DateEventPrice
    7/12/2024Listing removed$1,090,000-37.2%$335/sqft
    Source: Stellar MLS #A4499775 Report a problem
    9/12/2023Sold$1,735,000-3.3%$534/sqft
    Source: Stellar MLS #A4576174 Report a problem
    7/30/2023Pending sale$1,795,000$552/sqft
    Source: Stellar MLS #A4576174 Report a problem
    7/11/2023Listed for sale$1,795,000-7.9%$552/sqft
    Source: Stellar MLS #A4576174 Report a problem
    6/25/2023Listing removed--
    Source: Owner Report a problem
    6/9/2023Listed for sale$1,950,000+61.2%$600/sqft
    Source: Owner Report a problem
    7/12/2021Sold$1,210,000+11%$372/sqft
    Source: Public Record Report a problem
    5/14/2021Pending sale$1,090,000$335/sqft
    Source: Stellar MLS #A4499775 Report a problem
    5/11/2021Listed for sale$1,090,000+841.3%$335/sqft
    Source: Stellar MLS #A4499775 Report a problem
    8/29/2012Sold$115,800$36/sqft
    Source: Public Record Report a problem

    Public tax history

    YearProperty taxesTax assessment
    2025$19,479 -19.5%$1,138,896 -20.4%
    2024$24,200 +23.5%$1,429,972 +27.6%
    2023$19,601 +2.2%$1,120,476 +3%
    2022$19,184 +53%$1,087,841 +77%
    2021$12,541 +0.6%$614,647 +1.4%
    2020$12,468 -7.8%$606,161 -2.6%
    2019$13,524 $622,424 +1.9%
    2018$13,524 +0.9%$610,818 +2.1%
    2017$13,406 +4.8%$598,255 +2.1%
    2016$12,792 $585,950 +0.7%
    2015$12,792 $581,877 +6.2%
    2014$12,792 +122.9%$548,032 +522.8%
    2013$5,740 +573881%$88,000 +12.1%
    2012$1 $78,500 +19.8%
    2011$1 $65,500 -48.7%
    2010-- $127,560 -3%
    2009$2,118 +10591651%$131,500 +75.3%
    2008$0 $75,000

    Find assessor info on the county website

    Neighborhood: 34202

    Nearby schools

    GreatSchools rating
    Schools provided by the listing agent
    • Elementary: Robert E Willis Elementary
    • Middle: Nolan Middle
    • High: Lakewood Ranch High

    Source: Stellar MLS. This data may not be complete. We recommend contacting the local school district to confirm school assignments for this home.

    Get a cash offer in 3 minutes
    Find out how much your home could sell for in as little as 3 minutes with a no-obligation cash offer.
    Estimated market value
    $1,592,100
    Get a cash offer in 3 minutes
    Find out how much your home could sell for in as little as 3 minutes with a no-obligation cash offer.
    Estimated market value
    $1,592,100