Skip main navigation
Off market
  • $1,596,500

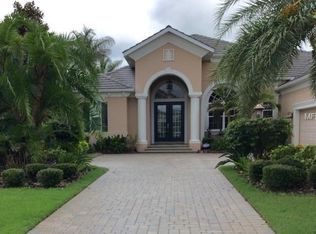
    15002 Camargo Pl, Lakewood Ranch, FL 34202

    4beds
    3,789sqft
    SingleFamily
    Built in 2013
    0.73 Acres Lot
    $1,596,500 Zestimate®
    $421/sqft
    $7,812 Estimated rent

    Home value

    $1,596,500

    $1.47M - $1.76M

    $7,812/mo

    Zestimate® history
    Loading
    Loading...

    Owner options

    List your home for rent

    $7,812/mo

    Rent Zestimate®

    Find your next renter with Zillow Rental Manager. Plus, with online applications, you can quickly screen prospective tenants – for free.

    Learn more

    $7,812/mo

    Rent Zestimate®

    Refinance and save

    $8,917/mo

    Est. payment

    Refinancing to a lower rate could help reduce your monthly payments and save thousands over the life of the loan.

    See today's rates

    $8,917/mo

    Est. payment

    Explore your selling options

    Work with a Zillow partner agent

    Leverage their expertise and Zillow's premium Showcase listings to get your home seen by more buyers.

    Get started

    List with your own agent

    Get your home in front of millions of buyers by listing it on Zillow.

    Learn how to do it

    Sell it yourself

    Take full control of how buyers see your home on Zillow by listing For Sale by Owner (FSBO).

    List your home

    What's special

    - This custom John Cannon home is one of a kind. Inspired by the Roman Villas of Pompeii, this home has an open floor plan dominated by 10 foot pocketing sliders that are flanked on either side with disappearing corners. The effect is that nearly the entire back of the home opens to reveal a massive courtyard. Anchored by the pool and spa, the three separate seating areas and beautiful outdoor kitchen make this grand lanai perfect for entertaining. The landscaping surrounding it all is unrivaled within the community in lushness and diversity, all situated on an oversized ¾ acre lot, creating an unparalleled space for privacy and solitude. The large master suite features two walk-in closets, tray ceilings, and a luxurious master bathroom with his and her vanities and a soaking tub. The highlight is the walk-in master shower, which is electronically controlled with pinpoint temperature settings and multiple shower head options which is supplied with endless hot water. The gourmet kitchen comes with top of the line appliances, custom cabinetry, and a large walk-in pantry with a swinging butler door. A 380 sf Casita with a separate entry functions as a mother-in-law suite with a private full bathroom, and pocketing sliding doors that open to the spectacular pool. The home comes with a split four car garage, pool alarm, and home automation. This beautiful home is nestled in the highly desirable town of Lakewood Ranch, within Country Club East. Resident Amenities include a golf course, pool and fitness center at "The Retreat", and "The Lodge" which features a restaurant and bar, pro shop, and golf academy. Call today to schedule your showing!

    This property is off market, which means it's not currently listed for sale or rent on Zillow. This may be different from what's available on other websites or public sources.

    Facts & features

    Interior

    Bedrooms & bathrooms
    • Bedrooms: 4
    • Bathrooms: 5
    • Full bathrooms: 4
    • 1/2 bathrooms: 1
    Heating
    • Forced air, Electric, Gas
    Cooling
    • Central
    Appliances
    • Included: Dishwasher, Dryer, Freezer, Garbage disposal, Microwave, Range / Oven, Refrigerator, Washer
    Features
    • Ceiling Fans(s), High Ceiling(s), Crown Molding, Walk-In Closet(s), Window Treatments, Open Floorplan, Solid Surface Counters, Solid Wood Cabinets, Eating Space In Kitchen, Stone Counters, Thermostat
    • Flooring: Tile, Carpet
    • Has fireplace: No
    Interior area
    • Structure area source: Public Records
    • Total interior livable area: 3,789 sqft

    Property

    Parking
    • Total spaces: 4
    • Parking features: Garage - Attached
    Features
    • Levels: One
    • Exterior features: Stone, Brick
    • Pool features: Heated, Screen Enclosure, In Ground
    • Has spa: Yes
    • Spa features: In Ground
    Lot
    • Size: 0.73 Acres
    • Dimensions: 141x
    • Residential vegetation: Mature Landscaping
    Details
    • Parcel number: 586529759
    • Zoning: PDMU

    Construction

    Type & style
    • Home type: SingleFamily
    • Architectural style: Other
    Materials
    • masonry
    • Roof: Tile
    Condition
    • Year built: 2013
    Details
    • Builder model: West Indian
    • Builder name: John Cannon Homes

    Utilities & green energy

    • Sewer: Public Sewer
    • Water: Public
    • Utilities for property: Cable Available, Electricity Available, Natural Gas Available

    Community & neighborhood

    Community
    • Community features: Fitness Center
    Location
    • Region: Lakewood Ranch
    • Subdivision: COUNTRY CLUB EAST AT LAKEWOOD RANCH SP

    HOA & financial

    HOA
    • Has HOA: Yes
    • HOA fee: $212 monthly
    • Amenities included: Gated, Tennis Court(s), Fitness Center, Cable
    • Services included: Maintenance Grounds, Private Road, Recreational Facilities, Escrow Reserves Fund, Insurance, Community Pool, Maintenance Repairs, Manager, Common Area Taxes, 24-Hour Guard

    Other

    Other facts
    • Appliances: Dishwasher, Dryer, Refrigerator, Washer, Cooktop, Disposal, Microwave, Range, Range Hood, Built-In Oven, Exhaust Fan, Freezer, Gas Water Heater, Tankless Water Heater
    • Association Amenities: Gated, Tennis Court(s), Fitness Center, Cable
    • Association Fee Includes: Maintenance Grounds, Private Road, Recreational Facilities, Escrow Reserves Fund, Insurance, Community Pool, Maintenance Repairs, Manager, Common Area Taxes, 24-Hour Guard
    • Association Fee Requirement: Required
    • Building Area Source: Public Records
    • Community Features: Deed Restrictions, Gated Community, Fitness, Golf, Pool, Irrigation-Reclaimed Water, Golf Carts OK
    • Construction Materials: Block, Stucco
    • Cooling: Central Air
    • Exterior Features: Sliding Doors, Irrigation System, Rain Gutters, Outdoor Kitchen, Outdoor Grill, Outdoor Shower, Sprinkler Metered, Sidewalk, Sauna, Shade Shutter(s)
    • Flooring: Carpet, Tile
    • Foundation Details: Slab
    • Interior Features: Ceiling Fans(s), High Ceiling(s), Crown Molding, Walk-In Closet(s), Window Treatments, Open Floorplan, Solid Surface Counters, Solid Wood Cabinets, Eating Space In Kitchen, Stone Counters, Thermostat
    • Levels: One
    • Vegetation: Mature Landscaping
    • Association Fee Frequency: Annually
    • Parking Features: Garage Door Opener, Split Garage
    • Heating: Central, Natural Gas
    • Utilities: Cable Available, Electricity Available, Natural Gas Available
    • Property Type: Residential
    • Number Of Pets: 2
    • Roof: Tile, Concrete
    • Pet Size: Extra Large (101+ Lbs.)
    • Minimum Lease: 1 Month
    • Pool Features: Heated, Screen Enclosure, In Ground
    • Architectural Style: Other
    • Total Acreage: 1/2 Acre to 1 Acre
    • Direction Faces: Northeast
    • Additional Parcels YN: 0
    • Available For Lease YN: 1
    • Fireplace YN: 0
    • Flood Zone Code: X
    • Water Access YN: 0
    • Water Extras YN: 0
    • Waterfront Feet Total: 0
    • Waterfront YN: 0
    • Water View YN: 0
    • Pool Private YN: 1
    • Year Built: 2013
    • Room Count: 7
    • Association Approval Required YN: 1
    • Stories Total: 1
    • Public Survey Section: 27
    • Max Pet Weight: 101
    • Zoning: PDMU
    • Garage Dimensions: 40x20
    • Pet Restrictions: No size restriction, MAXIMUM OF 2 PETS PER HOUSEHOLD
    • Approval Process: See HOA Doc's
    • Garage Spaces: 4
    • Attached Garage YN: 1
    • Garage YN: 1
    • New Construction YN: 0
    • Builder Name: John Cannon Homes
    • Living Area: 3789.00
    • Building Area Total: 6342.00
    • Association Fee: 2545.00
    • DPRYN: 0
    • Additional Lease Restrictions: Please verify lease restrictions with HOA associat
    • Pets Allowed: Number Limit
    • Spa Features: In Ground
    • Public Survey Range: 19E
    • Water Source: Public
    • Sewer: Public Sewer
    • Tax Year: 2019
    • Exist Lse Tenant YN: 0
    • Homestead YN: 1
    • Lease Restrictions YN: 1
    • Subdivision Name: COUNTRY CLUB EAST AT LAKEWOOD RANCH SP
    • List Office URL: http://Beachesinstpete.com
    • Builder Model: West Indian
    • Lot Size Dimensions: 141x
    • Tax Annual Amount: 15549.84
    • Association Name: Megan Heins / Castle Grouo
    • Virtual Tour URL Unbranded 2: https://www.zillow.com/view-3d-home/db78d705-1c50-48a3-b16a-f1995fc16

    Price history

    DateEventPrice
    6/30/2020Sold$1,075,000-10.4%$284/sqft
    Source: Public Record Report a problem
    5/26/2020Price change$1,199,990-7.7%$317/sqft
    Source: VETERANS 1ST CHOICE RE GROUP #U8082718 Report a problem
    5/11/2020Listed for sale$1,300,000+1128.7%$343/sqft
    Source: VETERANS 1ST CHOICE RE GROUP #U8082718 Report a problem
    1/3/2012Sold$105,800$28/sqft
    Source: Public Record Report a problem

    Public tax history

    YearProperty taxesTax assessment
    2025$10,904 +2.3%$572,831 +2.9%
    2024$10,658 +0.8%$556,687 +3%
    2023$10,575 +2%$540,473 +3%
    2022$10,363 -0.1%$524,731 +3%
    2021$10,371 -27.6%$509,448 -29.9%
    2020$14,323 -7.9%$726,556 -4.8%
    2019$15,550 $762,953 +2.7%
    2018$15,550 +1.4%$743,041 -1.7%
    2017$15,330 +12%$755,964 +2.3%
    2016$13,688 $738,910 +5.7%
    2015$13,688 $699,255 +7.4%
    2014$13,688 +176.5%$650,969 +619.3%
    2013$4,951 +494994%$90,500
    2012$1 $90,500 +19.9%
    2011$1 $75,500 -45.4%
    2010-- $138,230 -3%
    2009$2,295 +11474299%$142,500 +90%
    2008$0 $75,000

    Find assessor info on the county website

    Neighborhood: 34202

    Nearby schools

    GreatSchools rating
    Schools provided by the listing agent
    • Elementary: Robert E Willis Elementary
    • Middle: Nolan Middle
    • High: Lakewood Ranch High

    Source: The MLS. This data may not be complete. We recommend contacting the local school district to confirm school assignments for this home.

    Get a cash offer in 3 minutes
    Find out how much your home could sell for in as little as 3 minutes with a no-obligation cash offer.
    Estimated market value
    $1,596,500
    Get a cash offer in 3 minutes
    Find out how much your home could sell for in as little as 3 minutes with a no-obligation cash offer.
    Estimated market value
    $1,596,500