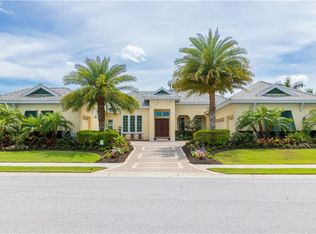
Positioned on an expansively stunning .71 acre fenced golf front setting in the sought-after enclave of Camargo in Country Club East, this great room plan delivers 4,042 square feet of open living showcasing generously sized spaces both inside and out, engineered hardwood flooring, impact windows/sliders/doors, and a spectacularly rare oversized fenced back yard. Seamlessly connected to the serene outdoors via a wall of disappearing 10’ impact glass doors is the inviting large great room with gas fireplace just off the home’s office, open to the dining area and the chef’s kitchen showcasing wood cabinetry with dovetail soft-close drawers, granite counters, high-performance appliances, hidden walk-in pantry, and a breakfast nook area adorned with the surrounding views. Continuing on main level, step into one of the home’s two large bonus room just off the resort-styled lanai boasting a large heated saltwater pool and spa with pebbletech surface, 2019 pool heater and 2021 pool pump; plus, abundant under cover and open entertainment space, pecky cypress ceilings, accent lighting, an outdoor kitchen, and, of course, the fenced backyard with the surrounding golf and lake vistas. Unwind in the owner’s retreat positioned on its own private wing on the main level, offering two customized walk-in closets, engineered hardwood floors, direct lanai access, and well appointed spa-like bath with separate vanity stations and stand-alone shower, and soaking tub. Family and overnight visitors alike will be right at home with two generously sized guest suites on the main level both with walk-in closets, one with a private ensuite full bath, while the other located just off the pool bath. Upstairs resides the home’s fourth bedroom and fourth full bath, as well as the home’s second bonus room with a screened veranda overlooking the breathtaking golf and lake view. Other notable highlights include architectural and landscape lighting, large laundry room with cabinetry, closets and sink, a new 2022 water filtration/softener/reverse osmosis system, two 2021 AC units, solid interior doors, and an oversized 3-car garage with epoxy flooring. Country Club East provides its residents with the privacy of gated-community living, three community pools, and fitness center, all within a renowned community infamous for its vibrant Lakewood Ranch lifestyle near dining, shopping, polo, golf, tennis, community events and still close to the UTC area, the beaches of Sarasota, and, of course, in an A-rated school district near Out-of-Door Academy and just a few miles from IMG. Residents also have the non-mandatory option to become members of the Lakewood Ranch Golf and Country Club, which offers three championship golf courses, two clubhouses, tennis, pickelball, fitness center, heated pools, full social calendar and so much more.
Sold for $2,150,000
Zillow last checked:
Listing updated:
Bought with:
Tina Ciaccio, P.A., 3231045
MICHAEL SAUNDERS & COMPANY
Source: Stellar MLS,MLS#: A4598073 Originating MLS: Sarasota - Manatee
Originating MLS: Sarasota - Manatee
Price history
| Date | Event | Price |
|---|---|---|
| 6/24/2024 | Sold | $2,150,000-7.5%$532/sqft |
Source:  Stellar MLS #A4598073 Report a problem Stellar MLS #A4598073 Report a problem | ||
| 3/27/2024 | Pending sale | $2,325,000$575/sqft |
Source: Stellar MLS #A4598073 Report a problem | ||
| 3/16/2024 | Price change | $2,325,000-4.1%$575/sqft |
Source: Stellar MLS #A4598073 Report a problem | ||
| 2/16/2024 | Price change | $2,425,000-6.6%$600/sqft |
Source: Stellar MLS #A4598073 Report a problem | ||
| 2/2/2024 | Listed for sale | $2,595,000+120.1%$642/sqft |
Source: Stellar MLS #A4598073 Report a problem | ||
| 3/30/2016 | Sold | $1,179,000-1.8%$292/sqft |
Source: Stellar MLS #A4145830 Report a problem | ||
| 3/29/2016 | Pending sale | $1,200,000$297/sqft |
Source: Premier Sotheby's International Realty #A4145830 Report a problem | ||
| 3/8/2016 | Price change | $1,200,000-3.6%$297/sqft |
Source: Premier Sotheby's International Realty #A4145830 Report a problem | ||
| 1/11/2016 | Price change | $1,245,000-3.1%$308/sqft |
Source: BRIGHT REALTY #A4133932 Report a problem | ||
| 10/10/2015 | Listed for sale | $1,285,000+1084.3%$318/sqft |
Source: BRIGHT REALTY #A4133932 Report a problem | ||
| 10/19/2012 | Sold | $108,500-57.9%$27/sqft |
Source: Public Record Report a problem | ||
| 8/22/2011 | Sold | $258,000+19.4%$64/sqft |
Source: Public Record Report a problem | ||
| 6/30/2011 | Sold | $216,000$53/sqft |
Source: Public Record Report a problem | ||
Nearby homes
- $1,401,3004 bd3 ba3.2k sqft14919 Camargo Pl, Lakewood Ranch, FL 34202Off Market

- $1,497,1003 bd3 ba3.2k sqft15007 Camargo Pl, Lakewood Ranch, FL 34202Off Market
- $1,592,6004 bd5 ba3.7k sqft15002 Camargo Pl, Lakewood Ranch, FL 34202Off Market
- $---- bd-- ba-- sqft15002 Camargo Pl, Bradenton, FL 34202Off Market
Get a cash offer in 3 minutes
Find out how much your home could sell for in as little as 3 minutes with a no-obligation cash offer.
Estimated market value
$2,008,000
