Skip main navigation
Closed
  • $350,000

    1481 Amy Cir, Deltona, FL 32738

    3beds
    1,461sqft
    Single Family Residence, Residential
    Built in ----
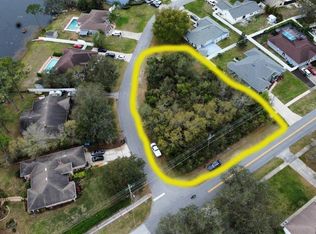
    0.44 Acres Lot
    $350,600 Zestimate®
    $240/sqft
    $2,245 Estimated rent

    Home value

    $350,600

    $316,000 - $389,000

    $2,245/mo

    Zestimate® history
    Loading
    Loading...

    Owner options

    List your home for rent

    $2,245/mo

    Rent Zestimate®

    Find your next renter with Zillow Rental Manager. Plus, with online applications, you can quickly screen prospective tenants – for free.

    Learn more

    $2,245/mo

    Rent Zestimate®

    Refinance and save

    $2,389/mo

    Est. payment

    Refinancing to a lower rate could help reduce your monthly payments and save thousands over the life of the loan.

    See today's rates

    $2,389/mo

    Est. payment

    Explore your selling options

    Work with a Zillow partner agent

    Leverage their expertise and Zillow's premium Showcase listings to get your home seen by more buyers.

    Get started

    List with your own agent

    Get your home in front of millions of buyers by listing it on Zillow.

    Learn how to do it

    Sell it yourself

    Take full control of how buyers see your home on Zillow by listing For Sale by Owner (FSBO).

    List your home

    What's special

    Large center islandGranite countertopsOpen-concept floor planIrrigation systemCorner lotUpgraded kitchen

    Welcome to your newly custom built LGI home! This home is perfect for families of all sizes and sits on a corner lot that provides extra yard space. Highlights include an open-concept floor plan with a beautifully upgraded kitchen, complete with granite countertops, a large center island, gorgeous 36'' upper-wood cabinets with crown molding in the kitchen, and energy-efficient Whirlpool® appliances. This property effortlessly combines luxury, convenience, and modern design. This Calypso build showcases thousands of dollars worth of unbelievable upgrades as part of LGI's CompleteHome™ package. Convenient outlets with USB charging capability and brushed nickel hardware are also premier features found in the heart of the home. In addition, a two-car garage with a Wi-Fi-enabled garage door opener gives you even more control of your home. Call today for a private tour and make this newly custom built home yours.

    Zillow last checked:

    Listing updated:

    Listed by:

    Cydney Reagan 386-882-6644,

    1st Class Real Estate Reagan Realty,

    Josh Cady 386-871-5020

    Bought with:

    non member

    Nonmember office

    Source: DBAMLS,MLS#: 1208253MLS Logo

    Facts & features

    Interior

    Bedrooms & bathrooms
    • Bedrooms: 3
    • Bathrooms: 2
    • Full bathrooms: 2
    Bedroom 1
    • Level: Main
    • Area: 192.2 Square Feet
    • Dimensions: 12.40 x 15.50
    Bedroom 2
    • Level: Main
    • Area: 137.64 Square Feet
    • Dimensions: 11.10 x 12.40
    Bedroom 3
    • Level: Main
    • Area: 131.44 Square Feet
    • Dimensions: 10.60 x 12.40
    Primary bathroom
    • Level: Main
    • Area: 52.25 Square Feet
    • Dimensions: 9.50 x 5.50
    Bathroom 2
    • Level: Main
    • Area: 94.34 Square Feet
    • Dimensions: 10.60 x 8.90
    Dining room
    • Level: Main
    • Area: 145.92 Square Feet
    • Dimensions: 12.80 x 11.40
    Kitchen
    • Level: Main
    • Area: 158.72 Square Feet
    • Dimensions: 12.80 x 12.40
    Laundry
    • Level: Main
    • Area: 33.22 Square Feet
    • Dimensions: 5.11 x 6.50
    Living room
    • Level: Main
    • Area: 217.6 Square Feet
    • Dimensions: 13.60 x 16.00
    Heating
    • Central
    Cooling
    • Central Air
    Appliances
    • Included: Refrigerator, Microwave, Electric Range, Dishwasher
    • Laundry: In Unit
    Features
    • Open Floorplan
    • Flooring: Carpet, Vinyl
    Interior area
    • Total interior livable area: 1,461 sqft

    Property

    Parking
    • Total spaces: 2
    • Parking features: Garage
    • Garage spaces: 2
    Features
    • Levels: One
    • Stories: 1
    Lot
    • Size: 0.44 Acres
    • Dimensions: 118 x 163
    • Features: Sprinklers In Front, Sprinklers In Rear
    Details
    • Parcel number: 813040190110

    Construction

    Type & style
    • Home type: SingleFamily
    • Property subtype: Single Family Residence, Residential
    Materials
    • Cement Siding, Frame
    • Foundation: Slab
    • Roof: Shingle
    Condition
    • New construction: Yes

    Utilities & green energy

    • Sewer: Septic Tank
    • Water: Public
    • Utilities for property: Cable Available, Electricity Connected, Water Connected

    Community & neighborhood

    Location
    • Region: Deltona
    • Subdivision: Not In Subdivision

    Other

    Other facts
    • Listing terms: Cash,Conventional,FHA,VA Loan
    • Road surface type: Paved

    Price history

    DateEventPrice
    4/28/2025Sold$350,000+1.4%$240/sqft
    Source: DBAMLS #1208253 Report a problem
    4/1/2025Pending sale$345,000$236/sqft
    Source: DBAMLS #1208253 Report a problem
    3/6/2025Price change$345,000-2.8%$236/sqft
    Source: DBAMLS #1208253 Report a problem
    2/16/2025Listed for sale$355,000$243/sqft
    Source: DBAMLS #1208253 Report a problem
    2/10/2025Pending sale$355,000$243/sqft
    Source: DBAMLS #1208253 Report a problem
    1/21/2025Listed for sale$355,000+349.4%$243/sqft
    Source: DBAMLS #1208253 Report a problem
    4/23/2024Sold$79,000+444.8%$54/sqft
    Source: Public Record Report a problem
    3/20/2001Sold$14,500$10/sqft
    Source: Public Record Report a problem

    Public tax history

    YearProperty taxesTax assessment
    2025$6,091 +345.8%$300,933 +357.2%
    2024$1,366 +354.5%$65,817 +487%
    2023$301 +0.2%$11,212 +3%
    2022$300 $10,885 +3%
    2021-- $10,568 +1.4%
    2020$307 $10,422 +2.3%
    2019$307 -1.6%$10,188 +1.9%
    2018$311 +3.7%$9,998 +2.1%
    2017$300 -1.2%$9,792 +2.1%
    2016$304 +2.7%$9,591 +0.7%
    2015$296 +4.6%$9,524 +0.8%
    2014$283 $9,448 +1.5%
    2013-- $9,308 +1.7%
    2012-- $9,152 +3%
    2011-- $8,885 -40.9%
    2010-- $15,030 +2.7%
    2009-- $14,635 -83.6%
    2007-- $89,502 +52.2%
    2006-- $58,800 +117.1%
    2005-- $27,090 +9.8%
    2004-- $24,675 +92.6%
    2003-- $12,810 +22%
    2002-- $10,500 +11.1%
    2001-- $9,450
    2000-- $9,450

    Find assessor info on the county website

    Neighborhood: 32738

    Nearby schools

    GreatSchools rating
    Schools provided by the listing agent
    • Elementary: Sunrise
    • Middle: Heritage
    • High: Pine Ridge

    Source: DBAMLS. This data may not be complete. We recommend contacting the local school district to confirm school assignments for this home.

    Get a cash offer in 3 minutes
    Find out how much your home could sell for in as little as 3 minutes with a no-obligation cash offer.
    Estimated market value
    $350,600
    Get a cash offer in 3 minutes
    Find out how much your home could sell for in as little as 3 minutes with a no-obligation cash offer.
    Estimated market value
    $350,600