Welcome to your dream home! This exquisite 4-bedroom, 3-bathroom gem is a true masterpiece of modern living, offering a blend of luxury and functionality that will leave you in awe. As you step through the grand entryway with soaring 12-foot ceilings, you'll immediately be captivated by the sense of space and elegance that defines this residence. The family room takes it up a notch with its impressive 16-foot ceilings, creating a grand atmosphere for gatherings and relaxation. Working from home has never been more enjoyable with a dedicated home office that boasts both privacy and natural light. For formal occasions, the elegant dining room features wainscot detailing, creating an ambiance of sophistication that's perfect for hosting guests. The thoughtfully designed split bedroom plan ensures privacy for the main suite. Two bedrooms are connected by a convenient Jack and Jill bathroom, making it an ideal setup for family or guests. A charming barn door separates the hallway from the inviting family room, adding a touch of character to the space. Every room is equipped with ceiling fans for comfort throughout the year, and custom cabinetry graces every corner of this home, showcasing the attention to detail in its design. Custom closets in every bedroom provide ample storage space and organization. Cozy up by the gas fireplace in the spacious living area, or unleash your inner chef in the well-appointed kitchen, featuring custom cabinetry and a convenient pot filler faucet above the cooktop. The chef's kitchen is a culinary dream come true. The main bathroom is a spa-like retreat, boasting a luxurious rain head shower system for ultimate relaxation and pampering. The central vacuum system adds to the convenience and cleanliness of this remarkable home. Elegance abounds with crown molding throughout, adding an extra layer of sophistication to the interior. For pet lovers, a dog run fence has been thoughtfully installed to accommodate your furry companions. This home is not only beautiful but also practical, with a new roof installed in 2023 and an updated A/C system from 2020. It's truly a turnkey property that's ready for you to make it your own. Don't miss the opportunity to own this stunning residence that combines style, functionality, and comfort in every detail. Schedule a showing today and experience the epitome of luxurious living.
Sold for $400,000
$400,000
1510 HUMPHREY BOULEVARD, DELTONA, FL 32738
4beds
2,381sqft
Single Family Residence
Built in 2007
10,000 Square Feet Lot
$398,900 Zestimate®
$168/sqft
$2,488 Estimated rent
Home value
$398,900
$379,000 - $419,000
$2,488/mo
Zestimate® history
Owner options
List your home for rent
$2,488/mo
Rent Zestimate®
Find your next renter with Zillow Rental Manager. Plus, with online applications, you can quickly screen prospective tenants – for free.
$2,488/mo
Rent Zestimate®
Refinance and save
$2,757/mo
Est. payment
Refinancing to a lower rate could help reduce your monthly payments and save thousands over the life of the loan.
$2,757/mo
Est. payment
Explore your selling options
Work with a Zillow partner agent
Leverage their expertise and Zillow's premium Showcase listings to get your home seen by more buyers.
Get startedList with your own agent
Get your home in front of millions of buyers by listing it on Zillow.
Learn how to do itSell it yourself
Take full control of how buyers see your home on Zillow by listing For Sale by Owner (FSBO).
List your homeWhat's special
Dog run fenceGas fireplaceElegant dining roomCustom cabinetrySplit bedroom planCrown molding throughoutCeiling fans
Zillow last checked:
Listing updated:
Listed by:
Betsy Carvajal 407-351-2564,
EXP REALTY LLC 888-883-8509,
Armando Lleras 407-394-7465,
EXP REALTY LLC
Bought with:
Sean Popat, 3018318
BUYER REBATES REALTY
Source: Stellar MLS,MLS#: O6136659 Originating MLS: Sarasota - Manatee
Originating MLS: Sarasota - Manatee
Facts & features
Interior
Bedrooms & bathrooms
- Bedrooms: 4
- Bathrooms: 3
- Full bathrooms: 3
Rooms
- Room types: Den/Library/Office, Dining Room, Utility Room
Primary bedroom
- Features: Ceiling Fan(s), En Suite Bathroom, Other, Walk-In Closet(s)
- Level: First
- Dimensions: 22x13
Bedroom 2
- Features: Ceiling Fan(s), Other, Built-in Closet
- Level: First
- Dimensions: 13x13
Bedroom 3
- Features: Ceiling Fan(s), Built-in Closet
- Level: First
- Dimensions: 10x12
Bedroom 4
- Features: Ceiling Fan(s), Built-in Closet
- Level: First
- Dimensions: 12x12
Primary bathroom
- Features: Dual Sinks, En Suite Bathroom, Garden Bath, Other, Rain Shower Head, Tub with Separate Shower Stall, Water Closet/Priv Toilet
- Level: First
- Dimensions: 16x7
Bathroom 2
- Features: Jack & Jill Bathroom, Sink - Pedestal, Tub With Shower
- Level: First
- Dimensions: 10x5
Bathroom 3
- Features: Tub With Shower
- Level: First
- Dimensions: 9x5
Balcony porch lanai
- Features: Ceiling Fan(s)
- Level: First
- Dimensions: 22x11
Dinette
- Features: Built-in Features
- Level: First
- Dimensions: 12x9
Dining room
- Features: Other
- Level: First
- Dimensions: 20x12
Kitchen
- Features: Bar, Breakfast Bar, Pantry, Granite Counters, Other, Tile Counters
- Level: First
- Dimensions: 11x20
Laundry
- Features: Built-In Shelving
- Level: First
- Dimensions: 7x6
Living room
- Features: Other
- Level: First
- Dimensions: 17x22
Office
- Features: Built-In Shelving
- Level: First
- Dimensions: 13x13
Heating
- Electric, Heat Pump
Cooling
- Central Air
Appliances
- Included: Dishwasher, Dryer, Microwave, Range, Refrigerator, Washer
- Laundry: Inside, Laundry Room, Other
Features
- Built-in Features, Cathedral Ceiling(s), Ceiling Fan(s), Central Vacuum, Chair Rail, Crown Molding, High Ceilings, Primary Bedroom Main Floor, Open Floorplan, Solid Wood Cabinets, Split Bedroom, Vaulted Ceiling(s), Walk-In Closet(s)
- Flooring: Carpet, Laminate, Tile
- Doors: Sliding Doors
- Has fireplace: Yes
- Fireplace features: Family Room, Gas, Non Wood Burning
Interior area
- Total structure area: 3,151
- Total interior livable area: 2,381 sqft
Property
Parking
- Total spaces: 2
- Parking features: Garage Door Opener
- Attached garage spaces: 2
- Details: Garage Dimensions: 20X19
Features
- Levels: One
- Stories: 1
- Patio & porch: Covered, Rear Porch, Screened
- Exterior features: Dog Run, Irrigation System, Sidewalk
- Has view: Yes
- View description: Trees/Woods
Lot
- Size: 10,000 Square Feet
- Dimensions: 80 x 125
- Features: Landscaped, Sidewalk
Details
- Parcel number: 18313040190100
- Zoning: 01R
- Special conditions: None
Construction
Type & style
- Home type: SingleFamily
- Architectural style: Contemporary
- Property subtype: Single Family Residence
Materials
- Block
- Foundation: Block
- Roof: Shingle
Condition
- New construction: No
- Year built: 2007
Utilities & green energy
- Sewer: Septic Tank
- Water: Public
- Utilities for property: Cable Connected, Electricity Connected
Community & HOA
Community
- Security: Security System
- Pet fee: $0 monthly
- Subdivision: DELTONA LAKES UNIT 40
HOA
- Has HOA: No
Location
- Region: Deltona
Financial & listing details
- Price per square foot: $168/sqft
- Tax assessed value: $383,379
- Annual tax amount: $1,658
- Date on market: 8/31/2023
- Cumulative days on market: 106 days
- Listing terms: Cash,Conventional,FHA,VA Loan
- Ownership: Fee Simple
- Total actual rent: 0
- Electric utility on property: Yes
- Road surface type: Paved
Price history
| Date | Event | Price |
|---|---|---|
| 1/30/2024 | Sold | $400,000-5.9%$168/sqft |
Source:  Stellar MLS #O6136659 Report a problem Stellar MLS #O6136659 Report a problem | ||
| 12/18/2023 | Pending sale | $425,000$178/sqft |
Source: Stellar MLS #O6136659 Report a problem | ||
| 11/5/2023 | Price change | $425,000-2.3%$178/sqft |
Source: Stellar MLS #O6136659 Report a problem | ||
| 10/15/2023 | Price change | $435,000-3.3%$183/sqft |
Source: Stellar MLS #O6136659 Report a problem | ||
| 9/19/2023 | Price change | $449,900-3.2%$189/sqft |
Source: Stellar MLS #O6136659 Report a problem | ||
| 8/31/2023 | Listed for sale | $465,000+785.7%$195/sqft |
Source: Stellar MLS #O6136659 Report a problem | ||
| 1/26/2006 | Sold | $52,500+337.5%$22/sqft |
Source: Public Record Report a problem | ||
| 3/20/2001 | Sold | $12,000$5/sqft |
Source: Public Record Report a problem | ||
Public tax history
| Year | Property taxes | Tax assessment |
|---|---|---|
| 2025 | $6,728 +274.9% | $383,379 +231.3% |
| 2024 | $1,795 +6.2% | $115,707 +3% |
| 2023 | $1,689 +1.8% | $112,337 +3% |
| 2022 | $1,658 | $109,065 +3% |
| 2021 | -- | $105,888 +1.4% |
| 2020 | $1,658 | $104,426 +2.3% |
| 2019 | $1,658 -0.3% | $102,078 +1.9% |
| 2018 | $1,663 +1.8% | $100,175 +2.1% |
| 2017 | $1,634 +1.9% | $98,115 +2.1% |
| 2016 | $1,604 +3.6% | $96,097 +0.7% |
| 2015 | $1,548 +0.3% | $95,429 +0.8% |
| 2014 | $1,545 | $94,672 +1.5% |
| 2013 | -- | $93,273 +1.7% |
| 2012 | -- | $91,714 +3% |
| 2011 | -- | $89,043 -25.9% |
| 2010 | -- | $120,157 -19% |
| 2009 | -- | $148,270 +170.6% |
| 2007 | -- | $54,800 +3.8% |
| 2006 | -- | $52,800 +112.9% |
| 2005 | -- | $24,800 +37.8% |
| 2004 | -- | $18,000 +60.7% |
| 2003 | -- | $11,200 +19.7% |
| 2002 | -- | $9,360 +10.4% |
| 2001 | -- | $8,480 |
| 2000 | -- | $8,480 |
Find assessor info on the county website
Neighborhood: 32738
Nearby homes
- $367,3004 bd2 ba2.1k sqft1520 Humphrey Blvd, Deltona, FL 32738Off Market
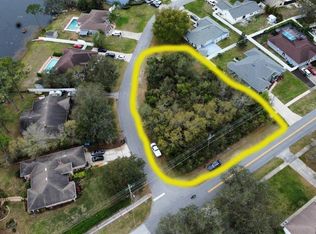
- $79,0000.44 Acres1500 Humphrey Blvd, DELTONA, FL 32738Sold

- $79,0000.442 Acres1500 Humphrey Blvd #11, Deltona, FL 32738Sold
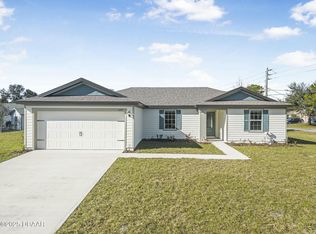
- $350,0003 bd2 ba1.4k sqft1481 Amy Cir, Deltona, FL 32738Sold
- $343,6003 bd2 ba2k sqft1501 Amy Cir, Deltona, FL 32738Off Market
- $311,1003 bd2 ba1.5k sqft1525 Amy Cir, Deltona, FL 32738Off Market
- $337,1004 bd3 ba2.3k sqft1530 Humphrey Blvd, Deltona, FL 32738Off Market
- $313,4003 bd2 ba1.7k sqft1535 Amy Cir, Deltona, FL 32738Off Market
Nearby schools
GreatSchools rating
- 4/10Sunrise Elementary SchoolGrades: PK-5Distance: 1.9 mi
- 4/10Heritage Middle SchoolGrades: 6-8Distance: 1.5 mi
- 4/10Pine Ridge High SchoolGrades: 9-12Distance: 2.3 mi
Get a cash offer in 3 minutes
Find out how much your home could sell for in as little as 3 minutes with a no-obligation cash offer.
Estimated market value
$398,900
Get a cash offer in 3 minutes
Find out how much your home could sell for in as little as 3 minutes with a no-obligation cash offer.
Estimated market value
$398,900
- Florida
- Volusia County
- Deltona
- 32738
- 1510 HUMPHREY BOULEVARD
Nearby cities
Nearby zip codes
Other Deltona Topics
