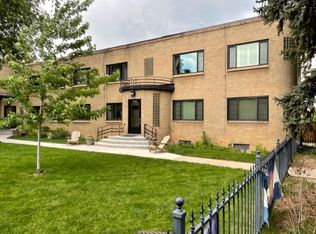
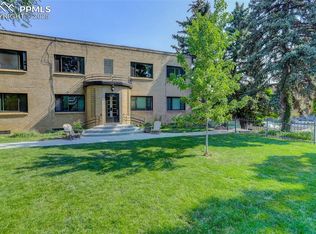
Welcome to 1481 Ash Street #4, a light-filled 1-bedroom, 1-bath condo blending vintage charm with modern updates in a classic Art-Deco/mid-century building. South-facing windows flood the home with natural light, highlighting fresh, updated flooring, newer windows, and a bright, spacious layout. The oversized bedroom, large closets, and additional storage unit provide great storage for a condo of this size, while the updated kitchen with stainless steel appliances and refreshed bathroom featuring beautiful tile keep the style both timeless and practical.
Set in a park-like community with a fenced yard and patio, this home offers a peaceful retreat on a quiet, tree-lined street with easy parking. A friendly, welcoming community and secure bike storage add to the everyday ease. Just blocks from City Park, Trader Joe’s, 9+CO, and the shops, restaurants, and breweries of Colfax, 8th Avenue, and Colorado Boulevard, you’ll enjoy the best of Denver living with a true neighborhood feel.
For sale
$190,000
1481 Ash Street #4, Denver, CO 80220
1beds
656sqft
Condominium
Built in 1942
-- sqft lot
$-- Zestimate®
$290/sqft
$485/mo HOA
What's special
Park-like communityOversized bedroomFenced yard and patioBright spacious layoutAdditional storage unitLarge closetsNewer windows
- 91 days |
- 110 |
- 8 |
Zillow last checked:
Listing updated:
Listed by:
Nicole Green 303-990-2094 nicole@westandmainhomes.com,
West and Main Homes Inc,
Jennah Case 206-714-9876,
West and Main Homes Inc
Source: REcolorado as distributed by MLS GRID,MLS#: 9101165
Loading...
Facts & features
Interior
Bedrooms & bathrooms
- Bedrooms: 1
- Bathrooms: 1
- Full bathrooms: 1
- Main level bathrooms: 1
- Main level bedrooms: 1
Bedroom
- Level: Main
Bathroom
- Level: Main
Dining room
- Level: Main
Kitchen
- Level: Main
Living room
- Level: Main
Heating
- Radiant, Steam
Cooling
- Air Conditioning-Room, None
Appliances
- Included: Dishwasher, Oven, Range, Range Hood, Refrigerator
- Laundry: Common Area
Features
- Ceiling Fan(s), Granite Counters
- Flooring: Laminate, Tile
- Windows: Double Pane Windows
- Has basement: No
- Common walls with other units/homes: 2+ Common Walls
Interior area
- Total structure area: 656
- Total interior livable area: 656 sqft
- Finished area above ground: 656
Property
Features
- Levels: Two
- Stories: 2
- Entry location: Stairs
- Exterior features: Garden, Private Yard
- Fencing: Full
Lot
- Size: 10,615 Square Feet
- Features: Landscaped, Near Public Transit
Details
- Parcel number: 606207050
- Zoning: U-MS-3
- Special conditions: Standard
Construction
Type & style
- Home type: Condo
- Architectural style: Mid-Century Modern
- Property subtype: Condominium
- Attached to another structure: Yes
Materials
- Block, Concrete
- Roof: Rolled/Hot Mop
Condition
- Year built: 1942
Utilities & green energy
- Sewer: Public Sewer
- Water: Public
- Utilities for property: Cable Available, Electricity Connected, Natural Gas Available, Phone Available
Community & HOA
Community
- Security: Security Entrance
- Subdivision: Bellevue West
HOA
- Has HOA: Yes
- Amenities included: Bike Storage, Coin Laundry, Garden Area, Storage
- Services included: Reserve Fund, Electricity, Gas, Heat, Insurance, Irrigation, Maintenance Grounds, Maintenance Structure, Recycling, Sewer, Snow Removal, Trash, Water
- HOA fee: $485 monthly
- HOA name: Ash Street Condos
- HOA phone: 888-616-6873
Location
- Region: Denver
Financial & listing details
- Price per square foot: $290/sqft
- Tax assessed value: $230,000
- Annual tax amount: $928
- Date on market: 4/9/2026
- Listing terms: 1031 Exchange,Cash,Conventional
- Exclusions: Seller's Personal Property
- Ownership: Individual
- Electric utility on property: Yes
- Road surface type: Paved
Estimated market value
Not available
Estimated sales range
Not available
Not available
Price history
| Date | Event | Price |
|---|---|---|
| 4/9/2026 | Listed for sale | $190,000-6.9%$290/sqft |
Source: | ||
| 9/30/2020 | Sold | $204,000+2%$311/sqft |
Source: Public Record Report a problem | ||
| 8/24/2020 | Pending sale | $200,000$305/sqft |
Source: Madison & Company Properties #3341200 Report a problem | ||
| 8/13/2020 | Listed for sale | $200,000+11.1%$305/sqft |
Source: Madison & Company Properties #3341200 Report a problem | ||
| 7/25/2018 | Sold | $180,000-2.7%$274/sqft |
Source: Public Record Report a problem | ||
| 6/6/2018 | Listed for sale | $185,000+27.6%$282/sqft |
Source: TRELORA #4056194 Report a problem | ||
| 4/9/2015 | Sold | $145,000+7.4%$221/sqft |
Source: Public Record Report a problem | ||
| 3/11/2015 | Pending sale | $135,000$206/sqft |
Source: Coldwell Banker Residential Brokerage - Denver West #8624478 Report a problem | ||
| 3/6/2015 | Listed for sale | $135,000+22.1%$206/sqft |
Source: Coldwell Banker Residential Brokerage - Denver West #8624478 Report a problem | ||
| 5/10/2006 | Sold | $110,525$168/sqft |
Source: Public Record Report a problem | ||
Public tax history
| Year | Property taxes | Tax assessment |
|---|---|---|
| 2024 | $908 -10.4% | $11,720 -19.5% |
| 2023 | $1,014 +3.6% | $14,550 +14.1% |
| 2022 | $978 -0.3% | $12,750 -2.7% |
| 2021 | $982 +2.9% | $13,110 -0.9% |
| 2020 | $954 +11.6% | $13,234 -0.7% |
| 2019 | $855 | $13,328 +20.6% |
| 2018 | $855 +0.3% | $11,050 |
| 2017 | $852 +6.2% | $11,050 +7.6% |
| 2016 | $802 +21.7% | $10,270 |
| 2015 | $659 0% | $10,270 +29.3% |
| 2014 | $660 -6.7% | $7,940 |
| 2013 | $707 +17.9% | $7,940 -5.6% |
| 2012 | $600 -3.6% | $8,410 |
| 2011 | $622 +2.2% | $8,410 -10% |
| 2010 | $608 +1.9% | $9,340 |
| 2009 | $597 -0.2% | $9,340 +4.5% |
| 2008 | $598 +23.4% | $8,940 |
| 2007 | $485 | $8,940 |
Find assessor info on the county website
Monthly payment
Est. payment$--/mo
Payment breakdown
Explore the cost of this home by adjusting the details. Changes won't be saved.All calculations are estimates and provided by Zillow, Inc. for informational purposes only. Actual amounts may vary.
HOA fees may include property taxes on listings classified as Co-Ops. Contact the listing agent and/or owner for fee details.
Mortgage interest rates are dependent on a number of factors, including credit score, down payment, and repayment length. Interest rate data provided by Zillow Group Marketplace, Inc. as of 1/1/1970 from various mortgage lenders with which we have lead or other similar arrangements; the Estimated Payment is an average of those rates.
See how much you could borrow to make a competitive offer.
Climate risks
Neighborhood: Hale
Nearby schools
GreatSchools rating
- 7/10Palmer Elementary SchoolGrades: PK-5Distance: 0.9 mi
- 3/10Hill Campus Of Arts And SciencesGrades: 6-8Distance: 1.1 mi
- 8/10East High SchoolGrades: 9-12Distance: 0.9 mi
Schools provided by the listing agent
- Elementary: Palmer
- Middle: Hill
- High: East
- District: Denver 1
Source: REcolorado as distributed by MLS GRID. This data may not be complete. We recommend contacting the local school district to confirm school assignments for this home.
A local agent can set up tours, give advice and negotiate with sellers.
- Colorado
- Denver County
- Denver
- 80220
- Hale
- 1481 Ash Street Unit 4