Skip main navigation
Sold for $204,000
  • $204,000

    1481 N Ash St APT 3, Denver, CO 80220

    1beds
    641sqft
    Condominium
    Built in 1942
    -- sqft lot
    $200,700 Zestimate®
    $318/sqft
    $1,249 Estimated rent

    Home value

    $200,700

    $189,000 - $213,000

    $1,249/mo

    Zestimate® history
    Loading
    Loading...

    Owner options

    List your home for rent

    $1,249/mo

    Rent Zestimate®

    Find your next renter with Zillow Rental Manager. Plus, with online applications, you can quickly screen prospective tenants – for free.

    Learn more

    $1,249/mo

    Rent Zestimate®

    Refinance and save

    $1,743/mo

    Est. payment

    Refinancing to a lower rate could help reduce your monthly payments and save thousands over the life of the loan.

    See today's rates

    $1,743/mo

    Est. payment

    Explore your selling options

    Work with a Zillow partner agent

    Leverage their expertise and Zillow's premium Showcase listings to get your home seen by more buyers.

    Get started

    List with your own agent

    Get your home in front of millions of buyers by listing it on Zillow.

    Learn how to do it

    Sell it yourself

    Take full control of how buyers see your home on Zillow by listing For Sale by Owner (FSBO).

    List your home

    What's special

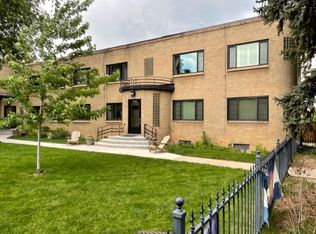
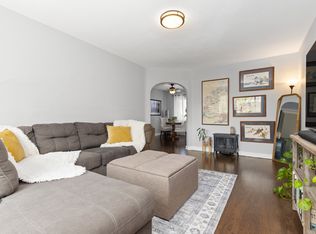
    Updated Condo in the Heart of Denver! Ready for your own slice of Denver? This light and airy top-floor corner unit of Ash Street Condos in Bellevue West boasts 641 square feet of remodeled beauty. Built in 1942 and remodeled in 2017, this 1-bed, 1-bath condo is move-in ready and full of delightful upgrades. From the curved glass block corners and smoked glass windows to the custom sink and newer neutral cabinets, this condo’s thoughtful mid-century feel is perfect for those with an elevated sense of style. Bask in the showstopping amount of natural light in this unique space, and spread out in a spacious bedroom with two closets. The hard surface floors provide everyday ease and style while the undated bathroom offers tons of storage. The kitchen features a gas stove, microwave, fridge, dishwasher, and disposal. Enjoy the convenience of the deeded underground heated parking space and storage unit. Nestled on a quiet residential street with mature trees, this is the ideal home within the beautiful city of Denver. As a top-floor unit that doesn’t share walls with neighboring units, this condo combines the community feel of a condominium with the peace and quiet everyone dreams of. Spend time in the amazing shared greenspace and patio as you chat with your neighbors, or take a stroll to City Park just three blocks away. The 9 & Co. movie theater and shopping center are a short walk away, and all of the unique bars and restaurants of Colfax and its surrounding area are well within reach. Welcome home!

    Zillow last checked:

    Listing updated:

    Listed by:

    Rob Thompson 719-337-7254,

    Coldwell Banker Realty,

    Colten Janssen 720-470-3694

    Bought with:

    Non Member

    Non Member

    Source: elevateMLS,MLS#: 2918359MLS Logo

    Facts & features

    Interior

    Bedrooms & bathrooms
    • Bedrooms: 1
    • Bathrooms: 1
    • Full bathrooms: 1
    Heating
    • Hot Water, Radiant
    Cooling
    • Ceiling Fan(s), Other
    Appliances
    • Included: Dishwasher, Disposal, Microwave, Range, Refrigerator
    • Laundry: Common Area
    Features
    • High Speed Internet
    • Flooring: Ceramic Tile, Wood Laminate
    • Windows: Window Coverings
    • Has basement: No
    • Has fireplace: No
    • Fireplace features: None
    • Common walls with other units/homes: End Unit
    Interior area
    • Total structure area: 641
    • Total interior livable area: 641 sqft
    • Finished area above ground: 641
    • Finished area below ground: 0

    Property

    Parking
    • Total spaces: 1
    • Parking features: Assigned, Heated Garage
    • Garage spaces: 1
    Features
    • Fencing: None
    • Has view: Yes
    • View description: City
    Lot
    • Features: Near Fire Station, Near Hospital, Near Park, Near Public Transit, Near Schools, Near Shopping Center, HOA Required $, Landscaped

    Construction

    Type & style
    • Home type: Condo
    • Architectural style: Ranch
    • Property subtype: Condominium
    • Attached to another structure: Yes
    Materials
    • Brick, Concrete, Framed on Lot
    • Foundation: Not Applicable
    • Roof: Other
    Condition
    • Existing Home
    • New construction: No
    • Year built: 1942

    Utilities & green energy

    • Water: Municipal
    • Utilities for property: Cable Connected, Electricity Connected, Natural Gas Connected

    Community & HOA

    Community
    • Features: Garden Area
    HOA
    • Has HOA: Yes
    • Services included: Heat, Insurance, Maintenance Grounds, Maintenance Structure, Sewer, Snow Removal, Trash Removal, Water
    • HOA fee: $475 monthly
    Location
    • Region: Denver

    Financial & listing details

    • Price per square foot: $318/sqft
    • Annual tax amount: $1,089
    • Date on market: 4/19/2025
    • Listing terms: Cash,Conventional
    • Electric utility on property: Yes

    Price history

    DateEventPrice
    11/19/2025Sold$204,000$318/sqft
    Source: elevateMLS #2918359 Report a problem
    10/19/2025Pending sale$204,000$318/sqft
    Source: elevateMLS #2918359 Report a problem
    10/11/2025Price change$204,000-0.5%$318/sqft
    Source: elevateMLS #2918359 Report a problem
    9/16/2025Price change$205,000-6.8%$320/sqft
    Source: elevateMLS #2918359 Report a problem
    7/18/2025Price change$220,000-2.2%$343/sqft
    Source: elevateMLS #2918359 Report a problem
    6/9/2025Price change$225,000-2.2%$351/sqft
    Source: elevateMLS #2918359 Report a problem
    4/19/2025Listed for sale$230,000$359/sqft
    Source: elevateMLS #2918359 Report a problem

    Public tax history

    Tax history is unavailable.

    Neighborhood: Hale

    Nearby schools

    GreatSchools rating
    Schools provided by the listing agent
    • Middle: Hill
    • High: East
    • District: Denver County 1

    Source: elevateMLS. This data may not be complete. We recommend contacting the local school district to confirm school assignments for this home.

    Get a cash offer in 3 minutes
    Find out how much your home could sell for in as little as 3 minutes with a no-obligation cash offer.
    Estimated market value
    $200,700
    Get a cash offer in 3 minutes
    Find out how much your home could sell for in as little as 3 minutes with a no-obligation cash offer.
    Estimated market value
    $200,700