Skip main navigation
Off market
  • $439,100

    1481 Caspian Street 11 #Bb-116, Allentown, PA 18104

    3beds
    2,008sqft
    Townhouse
    Built in 2019
    7,840 Square Feet Lot
    $439,100 Zestimate®
    $219/sqft
    $2,781 Estimated rent

    Home value

    $439,100

    $417,000 - $461,000

    $2,781/mo

    Zestimate® history
    Loading
    Loading...

    Owner options

    List your home for rent

    $2,781/mo

    Rent Zestimate®

    Find your next renter with Zillow Rental Manager. Plus, with online applications, you can quickly screen prospective tenants – for free.

    Learn more

    $2,781/mo

    Rent Zestimate®

    Refinance and save

    $2,910/mo

    Est. payment

    Refinancing to a lower rate could help reduce your monthly payments and save thousands over the life of the loan.

    See today's rates

    $2,910/mo

    Est. payment

    Explore your selling options

    Work with a Zillow partner agent

    Leverage their expertise and Zillow's premium Showcase listings to get your home seen by more buyers.

    Get started

    List with your own agent

    Get your home in front of millions of buyers by listing it on Zillow.

    Learn how to do it

    Sell it yourself

    Take full control of how buyers see your home on Zillow by listing For Sale by Owner (FSBO).

    List your home

    What's special

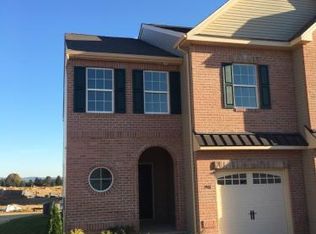
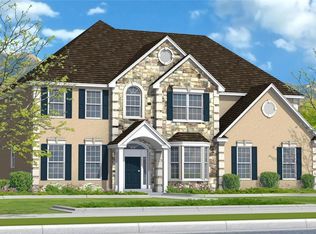
    Price Reduced!! Early 2020 Delivery! Welcome to the Lancaster- elegance & privacy best describe this side entry 2008 sq. ft., home offering the best in "Master on the Main" living w/ 3 bedrooms, 2 ½ baths and full Basement w/ 3 piece rough for future full bath. Entering the foyer, one is welcomed by a stunning 2-story Great Room with separate area for dining. The Master bedroom with walk-in closet and luxurious salon bath, offers a restful hideaway w/ adjoining study. The kitchen, w/ snack bar and convenient laundry area ideally positioned between garage and Great Room. The upper level with its, dramatic balcony overlook and multi-functional loft provide ultimate flexibility. The front room spanning the entire width of the home, features its own walk-in closet and easy access to the full bath w/ double vanity sink, providing potential for a second master suite. Close to all major roads & shopping galore. Low HOA. Builders’ Warranties. BB 11-116

    This property is not currently displayed as for sale or rent on Zillow. This may be different from what's on other websites or public sources.

    Zillow last checked:

    Listing updated:

    Listed by:

    Brian J. McKendry,

    Kay Builders, Inc.

    Bought with:

    Eldin Kalic, RS334479

    Coldwell Banker Hearthside

    Source: GLVR,MLS#: 629584MLS LogoOriginating MLS: Lehigh Valley MLS

    Facts & features

    Interior

    Bedrooms & bathrooms
    • Bedrooms: 3
    • Bathrooms: 3
    • Full bathrooms: 2
    • 1/2 bathrooms: 1
    Heating
    • Forced Air, Gas
    Cooling
    • Central Air
    Appliances
    • Included: Dishwasher, Disposal, Gas Water Heater, Microwave, Oven, Range
    • Laundry: Washer Hookup, Dryer Hookup, Main Level
    Features
    • Dining Area, Separate/Formal Dining Room, Loft, Mud Room, Utility Room, Walk-In Closet(s)
    • Flooring: Carpet, Hardwood
    • Basement: Full
    Interior area
    • Total interior livable area: 2,008 sqft
    • Finished area above ground: 2,008
    • Finished area below ground: 0

    Property

    Parking
    • Total spaces: 2
    • Parking features: Attached, Garage, Off Street, On Street
    • Attached garage spaces: 2
    • Has uncovered spaces: Yes
    Features
    • Stories: 2
    Lot
    • Size: 7,840 Square Feet
    Details
    • Zoning: R-5-Medium Density Reside
    • Special conditions: None

    Construction

    Type & style
    • Home type: Townhouse
    • Architectural style: Colonial
    • Property subtype: Townhouse
    Materials
    • Brick, Vinyl Siding
    • Roof: Asphalt,Fiberglass
    Condition
    • New Construction
    • New construction: Yes
    • Year built: 2019

    Utilities & green energy

    • Electric: 200+ Amp Service, Circuit Breakers
    • Sewer: Public Sewer
    • Water: Public

    Community & HOA

    Community
    • Subdivision: The Fields at Blue Barn Meadows
    HOA
    • Has HOA: Yes
    • HOA fee: $27 monthly
    Location
    • Region: Allentown

    Financial & listing details

    • Price per square foot: $219/sqft
    • Date on market: 3/2/2021
    • Cumulative days on market: 65 days
    • Listing terms: Cash,Conventional,FHA,VA Loan
    • Ownership type: Fee Simple

    Price history

    DateEventPrice
    3/31/2020Sold$305,900$152/sqft
    Source: GLVR #629584 Report a problem

    Public tax history

    Tax history is unavailable.

    Neighborhood: 18104

    Nearby schools

    GreatSchools rating
    Schools provided by the listing agent
    • Elementary: Kernsville
    • Middle: Orefield
    • High: Parkland
    • District: Parkland

    Source: GLVR. This data may not be complete. We recommend contacting the local school district to confirm school assignments for this home.

    Get a cash offer in 3 minutes
    Find out how much your home could sell for in as little as 3 minutes with a no-obligation cash offer.
    Estimated market value
    $439,100
    Get a cash offer in 3 minutes
    Find out how much your home could sell for in as little as 3 minutes with a no-obligation cash offer.
    Estimated market value
    $439,100