Skip main navigation
Off market
  • $422,700

    5294 Saddlebred Road 7 #Bb-133, Allentown, PA 18104

    3beds
    1,779sqft
    Townhouse
    Built in ----
    2,874 Square Feet Lot
    $422,700 Zestimate®
    $238/sqft
    $2,625 Estimated rent

    Home value

    $422,700

    $402,000 - $444,000

    $2,625/mo

    Zestimate® history
    Loading
    Loading...

    Owner options

    List your home for rent

    $2,625/mo

    Rent Zestimate®

    Find your next renter with Zillow Rental Manager. Plus, with online applications, you can quickly screen prospective tenants – for free.

    Learn more

    $2,625/mo

    Rent Zestimate®

    Refinance and save

    $2,795/mo

    Est. payment

    Refinancing to a lower rate could help reduce your monthly payments and save thousands over the life of the loan.

    See today's rates

    $2,795/mo

    Est. payment

    Explore your selling options

    Work with a Zillow partner agent

    Leverage their expertise and Zillow's premium Showcase listings to get your home seen by more buyers.

    Get started

    List with your own agent

    Get your home in front of millions of buyers by listing it on Zillow.

    Learn how to do it

    Sell it yourself

    Take full control of how buyers see your home on Zillow by listing For Sale by Owner (FSBO).

    List your home

    What's special

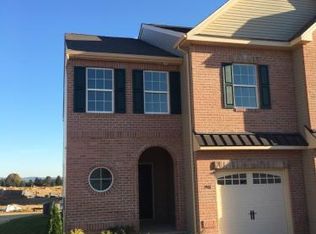
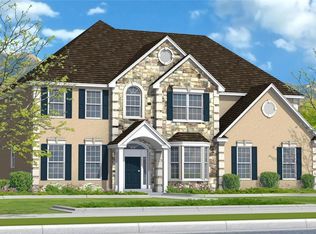
    Quick Delivery! May/June 2021 Move-in! Welcome to the Knighthill plan w/ 1779 sq. ft. of living space with 3 bedrooms, 2½ baths & full Daylight Basement. This home includes the most popular upgrades–hardwood floor throughout the first floor, vented microwave, ample recessed lights & vaulted ceiling in Master Bedroom. Standard features include- 42" Cabinets, Granite countertops, & stainless appliances in the kitchen. The kitchen boasts an efficiently pleasing layout & convenient garage access. Adjacent to the kitchen, large open spaces gives owners highly desirable flexibility for everyday living. The master suite has a large walk-in closet, large bath w/ soaking tub & a separate stall shower. 2 other spacious Bedrooms, Hall Bath, laundry area & lots of closet space complete the 2nd level of this home. Final Phase now open! Don't miss your chance to be part of this beautiful community! Parkland School District, Convenient Location, Low HOA Fee, Builders Warranty! BB 7-133

    This property is not currently displayed as for sale or rent on Zillow. This may be different from what's on other websites or public sources.

    Zillow last checked:

    Listing updated:

    Listed by:

    Brian J. McKendry,

    Kay Builders, Inc.

    Bought with:

    Austin Brown, RS345699

    Homeway Real Estate

    Source: GLVR,MLS#: 653806MLS LogoOriginating MLS: Lehigh Valley MLS

    Facts & features

    Interior

    Bedrooms & bathrooms
    • Bedrooms: 3
    • Bathrooms: 3
    • Full bathrooms: 2
    • 1/2 bathrooms: 1
    Heating
    • Forced Air, Gas
    Cooling
    • Central Air
    Appliances
    • Included: Dishwasher, Electric Water Heater, Disposal, Microwave, Oven, Range
    • Laundry: Washer Hookup, Dryer Hookup, Upper Level
    Features
    • Dining Area, Separate/Formal Dining Room, Family Room Main Level, Walk-In Closet(s)
    • Flooring: Carpet, Hardwood, Tile
    • Basement: Daylight
    Interior area
    • Total interior livable area: 1,779 sqft
    • Finished area above ground: 1,779
    • Finished area below ground: 0

    Property

    Parking
    • Total spaces: 1
    • Parking features: Built In, Garage, Off Street, On Street
    • Garage spaces: 1
    • Has uncovered spaces: Yes
    Features
    • Stories: 2
    Lot
    • Size: 2,874 Square Feet
    Details
    • Zoning: R-5-Medium Density Reside
    • Special conditions: None

    Construction

    Type & style
    • Home type: Townhouse
    • Architectural style: Colonial
    • Property subtype: Townhouse
    Materials
    • Brick, Vinyl Siding
    • Roof: Asphalt,Fiberglass
    Condition
    • New Construction
    • New construction: Yes

    Utilities & green energy

    • Electric: 200+ Amp Service, Circuit Breakers
    • Sewer: Public Sewer
    • Water: Public

    Community & HOA

    Community
    • Subdivision: The Fields at Blue Barn Meadows
    HOA
    • Has HOA: Yes
    • HOA fee: $30 monthly
    Location
    • Region: Allentown

    Financial & listing details

    • Price per square foot: $238/sqft
    • Date on market: 10/25/2023
    • Cumulative days on market: 90 days
    • Listing terms: Cash,Conventional,FHA,VA Loan
    • Ownership type: Fee Simple

    Price history

    DateEventPrice
    6/14/2021Sold$338,625$190/sqft
    Source: GLVR #653806 Report a problem

    Public tax history

    Tax history is unavailable.

    Neighborhood: 18104

    Nearby schools

    GreatSchools rating
    Schools provided by the listing agent
    • Elementary: Kernsville
    • Middle: Orefield
    • High: Parkland
    • District: Parkland

    Source: GLVR. This data may not be complete. We recommend contacting the local school district to confirm school assignments for this home.

    Get a cash offer in 3 minutes
    Find out how much your home could sell for in as little as 3 minutes with a no-obligation cash offer.
    Estimated market value
    $422,700
    Get a cash offer in 3 minutes
    Find out how much your home could sell for in as little as 3 minutes with a no-obligation cash offer.
    Estimated market value
    $422,700