Welcome to the PARKS MODEL by Bailey Homes in the new Cedar Estates Subdivision! This stunning 2-story home offers 1,619 SF of thoughtfully designed living space, featuring 3 bedrooms, 2.5 baths, and a spacious 3-car garage. All bedrooms are conveniently located upstairs for added privacy.Standard features include a gas range, dishwasher, and micro hood, luxury vinyl plank flooring in the living areas, and cozy carpet in the bedrooms. The master bath boasts elegant tile walls in the shower, while the hall bath features a tub/shower combo. Granite countertops, Bailey standard cabinets, and a 4-inch granite backsplash complete the stylish kitchen. Enjoy the convenience of a sprinkler tap off the main waterline and a $2,000 landscape credit when front landscaping is completed within 6 months. Exterior highlights include durable vinyl siding with vertical accents and painted exterior doors. With a gas furnace, water heater, and rear property line fencing included, this home is ready for you to make it your own! Buyers can customize their home with choice of selections !Build time: 3 months. Permitting now. Listing agent is related to seller.
Under contract
$454,900
1481 Daisy Dr, Elko, NV 89801
3beds
1,619sqft
Single Family Residence
Built in 2025
9,147 Square Feet Lot
$454,200 Zestimate®
$281/sqft
$-- HOA
What's special
Gas furnacePainted exterior doorsGas rangeBailey standard cabinetsMicro hoodWater heaterGranite countertops
- 175 days
- 6
- 0
Zillow last checked:
Listing updated:
Listed by:
Carla Bailey S.202164 (775)340-9206,
Keller Williams VIP
Source: ECMLS,MLS#: 3627762Originating MLS: Elko County Association of Realtors
Facts & features
Interior
Bedrooms & bathrooms
- Bedrooms: 3
- Bathrooms: 3
- Full bathrooms: 2
- 1/2 bathrooms: 1
Heating
- Forced Air, Natural Gas
Cooling
- Central Air
Appliances
- Included: Dishwasher, Disposal, Gas Oven, Gas Range, Gas Water Heater
- Laundry: Washer Hookup, Dryer Hookup
Features
- Ceiling Fan(s), Walk-In Closet(s)
- Flooring: Carpet, Vinyl
- Basement: None,Crawl Space
Interior area
- Total interior livable area: 1,619 sqft
Video & virtual tour
Property
Parking
- Total spaces: 3
- Parking features: Insulated Garage
- Garage spaces: 3
Features
- Levels: One
- Stories: 1
- Exterior features: Rain Gutters
Lot
- Size: 9,147 Square Feet
Details
- Parcel number: 001926115
- Zoning description: ZR
Construction
Type & style
- Home type: SingleFamily
- Architectural style: Contemporary
- Property subtype: Single Family Residence
Materials
- Vinyl Siding
- Foundation: Crawlspace, Poured
- Roof: Asphalt
Condition
- Year built: 2025
Utilities & green energy
- Utilities for property: Cable Available
Community & HOA
Community
- Features: Curbs, Gutter(s), Sidewalks
- Subdivision: Cedar Ests Sub 1
Location
- Region: Elko
Financial & listing details
- Price per square foot: $281/sqft
- Annual tax amount: $4,549
- Date on market: 4/17/2026
- Cumulative days on market: 176 days
Estimated market value
$454,200
$431,000 - $477,000
$2,820/mo
Price history
| Date | Event | Price |
|---|---|---|
| 4/17/2026 | Contingent | $454,900$281/sqft |
Source: ECMLS #3627762 Report a problem | ||
| 4/17/2026 | Listed for sale | $454,900$281/sqft |
Source: ECMLS #3627762 Report a problem | ||
| 11/17/2025 | Listing removed | $454,900$281/sqft |
Source: ECMLS #3626101 Report a problem | ||
| 4/7/2025 | Listed for sale | $454,900$281/sqft |
Source: ECMLS #3626101 Report a problem | ||
Public tax history
Tax history is unavailable.
Monthly payment
Est. payment
Payment breakdown
Explore the cost of this home by adjusting the details. Changes won't be saved.Climate risks
Neighborhood: 89801
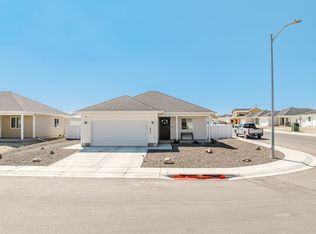
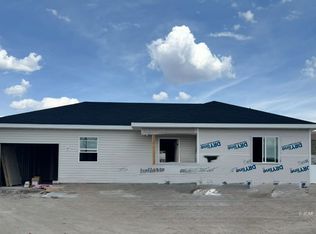


Similar homes
- $458,2753 bd3 ba1.6k sqft1262 Primrose Ln, Elko, NV 89801New Construction
 MLS ID #3627849, Carla Bailey. ECMLS
 - $--3 bd2 ba1.5k sqft3109 Fort Worth St, Elko, NV 89801Auction
 ServiceLink Auction
 - $469,0003 bd2 ba1.7k sqft1723 Opal Dr, Elko, NV 89801For Sale
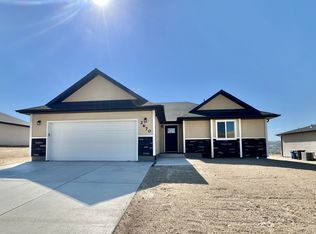 MLS ID #3627566, Vicky Blair. ECMLS
 - $--2 bd3 ba1.7k sqft5830 Kale Dr, Elko, NV 89801Auction
 Auction.com 2
