Virtually Staged. “FREE BUYER INCENTIVE! Qualified buyers may receive a lender-paid 1-year interest rate buydown (1% less) with an eligible Conventional or FHA purchase loan. Primary residences only. Ask for details and qualification requirements.” CONSTRUCTION IS COMPLETE! Welcome to this stunning home offering the perfect blend of modern design, quality craftsmanship, and everyday comfort. This thoughtfully designed split-bedroom floor plan features soaring cathedral ceilings and an open-concept layout, creating a bright and spacious living area ideal for entertaining and family gatherings. The heart of the home is the beautifully appointed kitchen, complete with a massive 3' x 5' center island, stylish finishes, and plenty of workspace for cooking and entertaining. The spacious primary suite offers a private retreat, while the secondary bedrooms provide comfort and flexibility for family or guests. Additional features include an inside laundry room, an oversized two-car garage, and a covered front porch perfect for enjoying your morning coffee or relaxing in the evenings. Situated on a high and dry homesite with NO HOA and NOT located in a flood zone, this home offers peace of mind and the freedom to enjoy your property without added restrictions. Don't miss this opportunity to own a beautifully finished, move-in-ready new construction home. Schedule your private showing today!
New construction
Price cut: $10K (10/5)
$239,900
14810 SW 33RD LANE, OCALA, FL 34481
3beds
1,303sqft
Single Family Residence
Built in 2026
10,454 Square Feet Lot
$-- Zestimate®
$184/sqft
$-- HOA
What's special
Stylish finishesModern designQuality craftsmanshipOversized two-car garageOpen-concept layoutEveryday comfortSoaring cathedral ceilings
- 70 days
- 835
- 75
Zillow last checked:
Listing updated:
Listed by:
Nichole Roberts 352-239-2485,
ALL FLORIDA HOMES REALTY LLC 352-789-5083
Source: Stellar MLS,MLS#: OM729462 Originating MLS: Ocala - Marion
Originating MLS: Ocala - Marion
Facts & features
Interior
Bedrooms & bathrooms
- Bedrooms: 3
- Bathrooms: 2
- Full bathrooms: 2
Primary bedroom
- Features: Ceiling Fan(s), En Suite Bathroom, Walk-In Closet(s)
- Level: First
- Area: 156 Square Feet
- Dimensions: 13x12
Kitchen
- Level: First
- Area: 99 Square Feet
- Dimensions: 11x9
Living room
- Level: First
- Area: 224 Square Feet
- Dimensions: 14x16
Heating
- Central, Electric
Cooling
- Central Air
Appliances
- Included: Cooktop, Dishwasher, Range Hood, Refrigerator
- Laundry: Laundry Room
Features
- Cathedral Ceiling(s), Open Floorplan, Split Bedroom, Walk-In Closet(s)
- Flooring: Laminate
- Has fireplace: No
Interior area
- Total structure area: 1,766
- Total interior livable area: 1,303 sqft
Video & virtual tour
Property
Parking
- Total spaces: 2
- Parking features: Driveway
- Attached garage spaces: 2
- Has uncovered spaces: Yes
Features
- Levels: One
- Stories: 1
- Patio & porch: Covered, Front Porch, Other
- Exterior features: Other
- Has view: Yes
- View description: Garden
Lot
- Size: 10,454 Square Feet
- Dimensions: 79 x 135
- Features: Cleared, In County
Details
- Parcel number: 2002084011
- Zoning: R1
- Special conditions: None
Construction
Type & style
- Home type: SingleFamily
- Property subtype: Single Family Residence
Materials
- Block, Concrete, Stone, Stucco
- Foundation: Slab
- Roof: Shingle
Condition
- Completed
- New construction: Yes
- Year built: 2026
Details
- Builder name: BONESTEEL
Utilities & green energy
- Sewer: Septic Tank
- Water: Well
- Utilities for property: Electricity Connected
Green energy
- Energy efficient items: Appliances
Community & HOA
Community
- Pet fee: $0 monthly
- Subdivision: RAINBOW PARK UN 02
HOA
- Has HOA: No
Location
- Region: Ocala
Financial & listing details
- Price per square foot: $184/sqft
- Tax assessed value: $11,900
- Annual tax amount: $348
- Date on market: 7/30/2026
- Cumulative days on market: 71 days
- Listing terms: Cash,Conventional,FHA,VA Loan
- Ownership: Fee Simple
- Total actual rent: 0
- Electric utility on property: Yes
- Road surface type: Unimproved, Dirt
Estimated market value
Not available
Estimated sales range
Not available
Not available
Price history
| Date | Event | Price |
|---|---|---|
| 10/5/2026 | Price change | $239,900-4%$184/sqft |
Source:  Stellar MLS #OM729462 Report a problem Stellar MLS #OM729462 Report a problem | ||
| 10/2/2026 | Price change | $249,900-3.8%$192/sqft |
Source: Stellar MLS #OM729462 Report a problem | ||
| 8/31/2026 | Price change | $259,900-3.7%$199/sqft |
Source: Stellar MLS #OM729462 Report a problem | ||
| 7/30/2026 | Listed for sale | $269,900+1073.5%$207/sqft |
Source: Stellar MLS #OM729462 Report a problem | ||
| 11/21/2024 | Sold | $23,000+31.4%$18/sqft |
Source: Public Record Report a problem | ||
| 8/1/2024 | Sold | $17,500+150%$13/sqft |
Source: Public Record Report a problem | ||
| 5/7/2007 | Sold | $7,000$5/sqft |
Source: Public Record Report a problem | ||
Public tax history
| Year | Property taxes | Tax assessment |
|---|---|---|
| 2025 | $349 +38.5% | $11,900 +269.5% |
| 2024 | $252 +3.9% | $3,221 +10% |
| 2023 | $242 +7.1% | $2,928 +10% |
| 2022 | $226 +6.2% | $2,662 +10% |
| 2021 | $213 +5.6% | $2,420 +10% |
| 2020 | $202 -0.2% | $2,200 |
| 2019 | $202 | $2,200 -15.4% |
| 2018 | $202 -1.5% | $2,600 -7.1% |
| 2017 | $205 -1.5% | $2,800 +40.2% |
| 2016 | $208 | $1,997 +10% |
| 2015 | $208 +7.5% | $1,815 +10% |
| 2014 | $194 +2.8% | $1,650 +10% |
| 2013 | $189 -9% | $1,500 -40.7% |
| 2012 | $207 +306.3% | $2,529 +10% |
| 2011 | $51 -0.3% | $2,299 |
| 2010 | $51 -52.7% | $2,299 -62.5% |
| 2009 | $108 -58.4% | $6,130 -62.8% |
| 2008 | $260 -33% | $16,475 -33.8% |
| 2007 | $388 +28.4% | $24,905 +44.4% |
| 2006 | $302 +619.2% | $17,242 +462.5% |
| 2005 | $42 | $3,065 +166.8% |
| 2004 | $42 -23.9% | $1,149 |
| 2002 | $55 +89.6% | $1,149 +50% |
| 2001 | $29 | $766 |
| 2000 | $29 | $766 |
Find assessor info on the county website
Monthly payment
Est. payment
Payment breakdown
Explore the cost of this home by adjusting the details. Changes won't be saved.Climate risks
Neighborhood: 34481
Nearby schools
Schools provided by the listing agent
- Elementary: Dunnellon Elementary School
- Middle: Dunnellon Middle School
- High: Dunnellon High School
Source: Stellar MLS. This data may not be complete. We recommend contacting the local school district to confirm school assignments for this home.
Similar homes
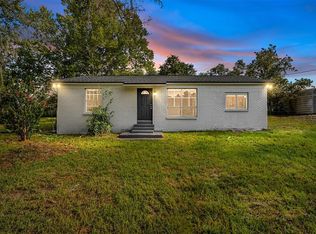
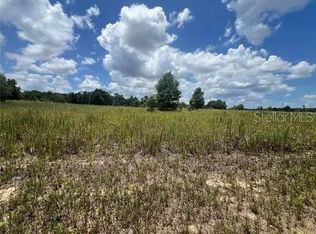
- $239,9003 bd2 ba1.3k sqft15649 SW 40TH STREET, OCALA, FL 34481For Sale
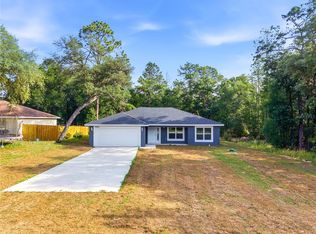
 MLS ID #OM724759, Romel Camacho, TCT REALTY GROUP LLC. Stellar MLS
 - $264,0003 bd2 ba1.4k sqft4038 SW 156TH COURT, OCALA, FL 34481New Construction
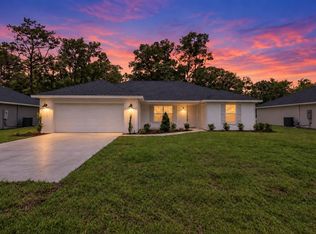 MLS ID #OM725178, Carlos De Anda Perez, CENTRAL CITY REALTY. Stellar MLS
 - $268,0003 bd2 ba1.4k sqft4056 SW 156TH COURT, OCALA, FL 34481New Construction
 MLS ID #OM725167, Carlos De Anda Perez, CENTRAL CITY REALTY. Stellar MLS
 - $244,9993 bd2 ba1.4k sqft20615 SW Robin Dr, Dunnellon, FL 34431New Construction
 MLS ID #858451, Ashley Yates, Ashley Yates Realty. Realtors Association of Citrus County
 - $235,0002 bd2 ba1.4k sqft10406 SW 96 LOOP, OCALA, FL 34481For SaleMLS ID #OM692222, Carlos Tobon LLC, KELLER WILLIAMS CORNERSTONE RE. Stellar MLS
- $260,0003 bd2 ba1.7k sqft7464 SW 77TH AVENUE, OCALA, FL 34481For SaleMLS ID #OM730503, Nicky Defalco, EXP REALTY LLC. Stellar MLS
- $235,9993 bd2 ba1.2k sqft19802 SW MARINE BOULEVARD, DUNNELLON, FL 34431New ConstructionMLS ID #OM731011, Joshua Smith, ASHLAR REALTY. Stellar MLS
- $249,0003 bd2 ba1.4k sqft535 MARION OAKS LANE, OCALA, FL 34473For SaleMLS ID #O6447477, Anthony Santos, VECTOR REALTY. Stellar MLS
- $241,0003 bd2 ba1.3k sqft5522 NW 60TH TERRACE, OCALA, FL 34482For SaleMLS ID #OM729413, Joshua Smith, ASHLAR REALTY. Stellar MLS
- $299,0002 bd2 ba1.3k sqft5870 SW 93RD CIRCLE, OCALA, FL 34481For SaleMLS ID #OM732867, Julie Bommarito, RE/MAX FOXFIRE - HWY200/103 S. Stellar MLS
- $249,9003 bd2 ba1.3k sqft23827 SW BEAVER DRIVE, DUNNELLON, FL 34431New ConstructionMLS ID #O6425781, Janelle Cobb, INTEGRITY REALTY SERVICES LLC. Stellar MLS
- $245,0002 bd2 ba1.1k sqft6081 SW 63RD STREET, OCALA, FL 34474For SaleMLS ID #OM730274, Nicole Garcia, REAL BROKER, LLC. Stellar MLS
- $274,9002 bd2 ba1.4k sqft10323 SW 98TH PLACE ROAD, OCALA, FL 34481For SaleMLS ID #OM722379, Christy Main, ON TOP OF THE WORLD REAL EST. Stellar MLS
- $259,9003 bd2 ba1.3k sqft1057 SW TIMBERLAKE ROAD, DUNNELLON, FL 34431New ConstructionMLS ID #GC542570, Tiffany Moen, THURMOND REALTY LLC - BRANCH OFFICE. Stellar MLS
- $289,9993 bd2 ba1.5k sqft19839 SW 59TH LANE, DUNNELLON, FL 34431For SaleMLS ID #OM732341, Nichole Roberts, ALL FLORIDA HOMES REALTY LLC. Stellar MLS
- $184,9002 bd2 ba1.3k sqft8552 SW 92ND LANE #C, OCALA, FL 34481For SaleMLS ID #OM732440, Rhonda Cassidy, EXP REALTY LLC. Stellar MLS
- $189,5002 bd2 ba1.3k sqft8891 SW 96TH LANE #B, OCALA, FL 34481For SaleMLS ID #OM728681, Stephanie Butler, FLORIDA'S CHOICE REALTY. Stellar MLS
- $245,0004 bd2 ba1.5k sqft2838 SW 164TH STREET ROAD, OCALA, FL 34473For SaleMLS ID #TB8546614, Danielle Davis, ELEVE REAL ESTATE LLC. Stellar MLS
- $285,0002 bd2 ba1.4k sqft5472 SW 85TH AVENUE ROAD, OCALA, FL 34481For SaleMLS ID #OM715461, Anthony Alfarone, REAL BROKER LLC - OCALA. Stellar MLS
