This elegant, all brick, stately colonial is the epitome of luxury and comfort. Boasting attached and detached garages with an enormous partially finished bonus room above the detached for use as a private office, gym, studio- the possibilities are endless! This stunning home offers high end, custom touches throughout. From the sunporch to the full service bar on the lower level, to the sprawling backyard area with a pergola, gas fire pit and custom built heated pool, you will fall in love with this home. Nestled in the exclusive Warfields neighborhood in western Howard County, it is one of a kind. Situated on a meticulous 3 acre, fully usable lot, you will appreciate the mature, lush landscaping. From the grand foyer to the opulent living spaces, every detail exudes quality and elegance. The heart of the home is the gourmet kitchen featuring a large island perfect for gatherings. Plenty of cabinet space, a beverage fridge, and bar stool seating; high line SS Thermador stove and ovens, and Circa lighting fixtures adorn this gorgeous kitchen, with peaceful views of the backyard and gardens. On the main level, you'll also find a large, private office w/ 2 entrances, laundry/mudroom and the brick sun porch w/ wood beamed vaulted ceilings, for those moments of tranquility. The upper level boasts all four bedrooms, a full hall bath and primary w/ en suite, not to mention two walk in closets, one w/ it's own entryway, and a large sun drenched window. The fully finished basement provides further living space, including game room, family/sitting areas, a second kitchen w/ full bar, a beautiful full bathroom and a utility room w/ plenty of storage. When you step outside, you'll discover a resort style backyard w/ paver patio surrounding the Gunite heated pool and so many sitting areas, including underneath the pergola area which is perfect for entertaining and hosting lovely events or just pure relaxation! This home blends modern living with timeless charm and elegance; an unparalleled combination of luxurious amenities and thoughtful design. There is just too much to mention; come see for yourself. Schedule your appointment today as you will not want to miss this one. MULTIPLE OFFERS RECEIVED; SELLERS ASKING FOR BEST AND FINAL by 3:00pm today, 7/8/24.
Sold for $1,355,000
$1,355,000
14811 Chestnut Ct, Glenelg, MD 21737
4beds
4,405sqft
Single Family Residence
Built in 1996
3 Acres Lot
$1,431,400 Zestimate®
$308/sqft
$5,565 Estimated rent
Home value
$1,431,400
$1.36M - $1.50M
$5,565/mo
Zestimate® history
Owner options
List your home for rent
$5,565/mo
Rent Zestimate®
Find your next renter with Zillow Rental Manager. Plus, with online applications, you can quickly screen prospective tenants – for free.
$5,565/mo
Rent Zestimate®
Refinance and save
$7,521/mo
Est. payment
Refinancing to a lower rate could help reduce your monthly payments and save thousands over the life of the loan.
$7,521/mo
Est. payment
Explore your selling options
Work with a Zillow partner agent
Leverage their expertise and Zillow's premium Showcase listings to get your home seen by more buyers.
Get startedList with your own agent
Get your home in front of millions of buyers by listing it on Zillow.
Learn how to do itSell it yourself
Take full control of how buyers see your home on Zillow by listing For Sale by Owner (FSBO).
List your homeWhat's special
Zillow last checked:
Listing updated:
Listed by:
Ginny Carroll 301-943-0123,
Samson Properties
Bought with:
Melisa Klem, 665289
VYBE Realty
Source: Bright MLS,MLS#: MDHW2041690
Facts & features
Interior
Bedrooms & bathrooms
- Bedrooms: 4
- Bathrooms: 4
- Full bathrooms: 3
- 1/2 bathrooms: 1
- Main level bathrooms: 1
Rooms
- Room types: Living Room, Dining Room, Primary Bedroom, Bedroom 2, Bedroom 3, Bedroom 4, Kitchen, Family Room, Basement, Foyer, Sun/Florida Room, Laundry, Office, Utility Room, Primary Bathroom
Basement
- Area: 1775
Heating
- Heat Pump, Electric
Cooling
- Ceiling Fan(s), Central Air, Electric
Appliances
- Included: Electric Water Heater
- Laundry: Laundry Room
Features
- Basement: Connecting Stairway,Full,Finished,Heated,Improved,Sump Pump,Exterior Entry,Side Entrance,Other
- Number of fireplaces: 1
- Fireplace features: Insert, Gas/Propane
Interior area
- Total structure area: 5,280
- Total interior livable area: 4,405 sqft
- Finished area above ground: 3,505
- Finished area below ground: 900
Property
Parking
- Total spaces: 6
- Parking features: Storage, Garage Faces Side, Garage Faces Front, Garage Door Opener, Inside Entrance, Oversized, Asphalt, Circular Driveway, Attached, Detached, Driveway
- Attached garage spaces: 6
- Has uncovered spaces: Yes
Accessibility
- Accessibility features: None
Features
- Levels: Three
- Stories: 3
- Exterior features: Extensive Hardscape, Lighting, Other
- Has private pool: Yes
- Pool features: Private
Lot
- Size: 3 Acres
Details
- Additional structures: Above Grade, Below Grade
- Parcel number: 1405413486
- Zoning: RCDEO
- Special conditions: Standard
Construction
Type & style
- Home type: SingleFamily
- Architectural style: Colonial
- Property subtype: Single Family Residence
Materials
- Brick
- Foundation: Brick/Mortar
Condition
- New construction: No
- Year built: 1996
Utilities & green energy
- Sewer: Private Septic Tank
- Water: Well
Community & HOA
Community
- Subdivision: The Warfields
HOA
- Has HOA: Yes
- HOA fee: $550 annually
Location
- Region: Glenelg
Financial & listing details
- Price per square foot: $308/sqft
- Tax assessed value: $1,035,967
- Annual tax amount: $13,232
- Date on market: 7/4/2024
- Listing agreement: Exclusive Right To Sell
- Ownership: Fee Simple
Price history
| Date | Event | Price |
|---|---|---|
| 8/12/2024 | Sold | $1,355,000+6.3%$308/sqft |
Source:  Bright MLS #MDHW2041690 Report a problem Bright MLS #MDHW2041690 Report a problem | ||
| 7/9/2024 | Pending sale | $1,275,000$289/sqft |
Source: Bright MLS #MDHW2041690 Report a problem | ||
| 7/4/2024 | Listed for sale | $1,275,000+34.9%$289/sqft |
Source: Bright MLS #MDHW2041690 Report a problem | ||
| 8/18/2015 | Sold | $945,000-12.1%$215/sqft |
Source: Public Record Report a problem | ||
| 3/27/2015 | Listed for sale | $1,075,000+152.9%$244/sqft |
Source: Keller Williams Realty Centre #HW8585236 Report a problem | ||
| 6/6/1997 | Sold | $425,000+240%$96/sqft |
Source: Agent Provided Report a problem | ||
| 8/24/1995 | Sold | $125,000$28/sqft |
Source: Public Record Report a problem | ||
Public tax history
| Year | Property taxes | Tax assessment |
|---|---|---|
| 2025 | -- | $1,110,500 +7.2% |
| 2024 | $11,665 +7.8% | $1,035,967 +7.8% |
| 2023 | $10,826 +8.4% | $961,433 +8.4% |
| 2022 | $9,986 | $886,900 |
| 2021 | $9,986 | $886,900 |
| 2020 | $9,986 -6.2% | $886,900 -6.2% |
| 2019 | $10,647 +1.6% | $945,600 +9.7% |
| 2018 | $10,484 -21.7% | $862,167 -8.8% |
| 2017 | $13,383 | $945,600 +36% |
| 2016 | -- | $695,300 |
| 2015 | -- | $695,300 |
| 2014 | -- | $695,300 -10.2% |
| 2013 | -- | $774,200 |
| 2012 | -- | $774,200 |
| 2011 | -- | $774,200 -21.3% |
| 2010 | -- | $983,340 +6.1% |
| 2009 | -- | $926,950 +6.5% |
| 2008 | -- | $870,560 +6.9% |
| 2007 | -- | $814,170 +14.7% |
| 2006 | -- | $709,760 +17.2% |
| 2005 | -- | $605,350 +20.8% |
| 2004 | -- | $500,940 +5.4% |
| 2003 | -- | $475,196 +5.7% |
| 2002 | -- | $449,453 +6.1% |
| 2001 | -- | $423,710 +152% |
| 2000 | -- | $168,170 |
Find assessor info on the county website
Neighborhood: 21737
Nearby homes
- $1,320,8005 bd5 ba4.4k sqft14817 Chestnut Ct, Glenelg, MD 21737Off Market
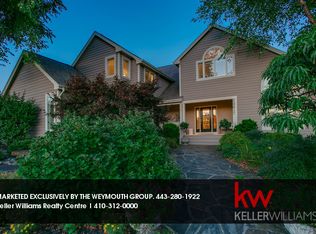
- $1,439,5005 bd5 ba6.3k sqft14820 Sapling Way, Glenelg, MD 21737Off Market

- $1,335,1005 bd6 ba5k sqft14820 Chestnut Ct, Glenelg, MD 21737Off Market
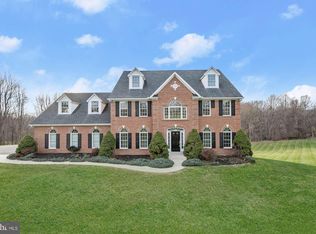
- $1,779,6005 bd6 ba7.8k sqft14814 Sapling Way, Glenelg, MD 21737Off Market
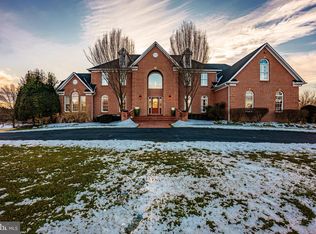
- $1,229,000-- bd3 ba3.8k sqft14844 Chestnut Ct, Glenelg, MD 21737Off Market
- $1,484,2005 bd5 ba6.2k sqft14830 Chestnut Ct, Glenelg, MD 21737Off Market
- $1,250,0005 bd4 ba3.9k sqft14826 Sapling Way, Glenelg, MD 21737Sold
- $1,630,3006 bd6 ba6.3k sqft14814 Chestnut Ct, Glenelg, MD 21737Off Market
Nearby schools
GreatSchools rating
- 8/10Dayton Oaks Elementary SchoolGrades: PK-5Distance: 2 mi
- 9/10Folly Quarter Middle SchoolGrades: 6-8Distance: 2.5 mi
- 10/10Glenelg High SchoolGrades: 9-12Distance: 2.4 mi
Schools provided by the listing agent
- District: Howard County Public School System
Source: Bright MLS. This data may not be complete. We recommend contacting the local school district to confirm school assignments for this home.
Get a cash offer in 3 minutes
Find out how much your home could sell for in as little as 3 minutes with a no-obligation cash offer.
Estimated market value
$1,431,400
Get a cash offer in 3 minutes
Find out how much your home could sell for in as little as 3 minutes with a no-obligation cash offer.
Estimated market value
$1,431,400
- Maryland
- Howard County
- Dayton
- 21737
- 14811 Chestnut Ct
Nearby cities
Nearby zip codes
Other Dayton Topics
