Skip main navigation
Off market
  • $1,449,500

    14820 Sapling Way, Glenelg, MD 21737

    5beds
    6,356sqft
    SingleFamily
    Built in 1998
    3.05 Acres Lot
    $1,449,500 Zestimate®
    $228/sqft
    $6,465 Estimated rent

    Home value

    $1,449,500

    $1.36M - $1.55M

    $6,465/mo

    Zestimate® history
    Loading
    Loading...

    Owner options

    List your home for rent

    $6,465/mo

    Rent Zestimate®

    Find your next renter with Zillow Rental Manager. Plus, with online applications, you can quickly screen prospective tenants – for free.

    Learn more

    $6,465/mo

    Rent Zestimate®

    Refinance and save

    $9,141/mo

    Est. payment

    Refinancing to a lower rate could help reduce your monthly payments and save thousands over the life of the loan.

    See today's rates

    $9,141/mo

    Est. payment

    Explore your selling options

    Work with a Zillow partner agent

    Leverage their expertise and Zillow's premium Showcase listings to get your home seen by more buyers.

    Get started

    List with your own agent

    Get your home in front of millions of buyers by listing it on Zillow.

    Learn how to do it

    Sell it yourself

    Take full control of how buyers see your home on Zillow by listing For Sale by Owner (FSBO).

    List your home

    What's special

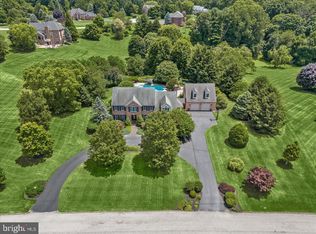
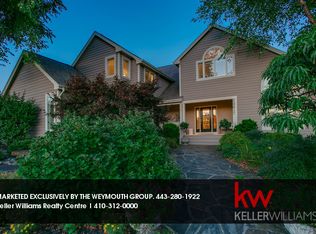
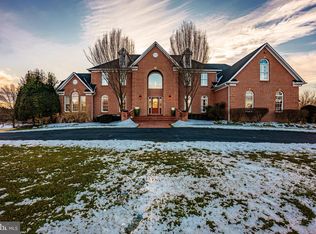
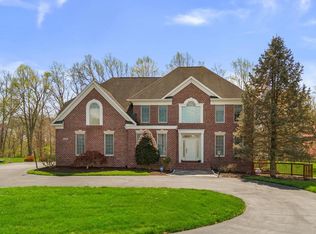
    Quiet sophistication describes this five-bedroom, four full and one-half bath brick estate home located on a private non-through street in the exciting western Howard County community of The Warfields where residents enjoy a peaceful lifestyle surrounded by farms, parks, recreation, equestrian facilities, and the renown Glenelg Country School. Glenelg, circa 1735, is a palindrome and named for a Scottish village in the Lochalsh area of Highland. This spacious property was built with quality in mind. It is beautifully sited on an exquisite 3-acre lot with 6,200 finished SF on 3 levels and offers a seamless blend of indoor and outdoor luxury with lush landscaping, impeccable detailing, and fine appointments throughout. Enjoy beautiful sunsets, evening soirees, and daily respites from the expansive two-tiered deck and beautiful screened gazebo with combined seating for 30 guests. The spacious backyard has plenty of room for a pool and sports court, and ideal for large outdoor gatherings, celebrations and the snow-covered landscape is truly breathtaking. The main floor features a light-filled open floor plan with two-story foyer and front and rear staircases. The gathering room is the focal point of this exceptional home with soaring ceiling, second story overlook, built-in entertainment center and stunning floor to ceiling stone fireplace with raised hearth. There are formal living and dining rooms, gourmet chefs kitchen with stainless appliances, granite counters, custom cooking isle with prep sink and gas cook top, walk-in and butler pantries, breakfast room, professional office, and a light-filled sunroom with cathedral ceiling. Other gracious features include custom millwork, gleaming hardwood and ceramic tile floors, Plantation shutters and blinds on all 3 levels, coat closet, utility closet, mudroom, and 3-car side garage with built-in storage and private off-street parking. There Is also a light-filled professional office on the main level with exceptional views of the gorgeous landscape. This home also features high-speed FiOS internet with plenty of additional space for teleworking and virtual learning. The upper floor features a beautiful floor plan with nice separation between each bedroom. The luxurious primary bedroom suite is enormous and features a two-sided gas fireplace, sitting room, custom tray ceiling in both the bedroom and in the recently renovated private bath with soaking tub, steam shower, separate vanities, make-up counter, water closet, private laundry, and a massive walk-in closet. Two bedrooms share an adjoining bath with double sink vanity, private bath both with walk-in closets, the 4th bedroom a guest suite with private bath. All baths have ceramic tile floors, granite counters and dedicated linen closets. The bright finished walkout basement features a professionally designed floor plan that is sure to amaze. Features include a gorgeous full bar with 5-person seating, granite counters, custom display cabinets, flat screen TV, stainless appliances including a wine fridge, and game area with arched doorways and French door to the patio. This is a prime example of what a basement design should look like that also features a phenomenal media room, custom bookcase, billiards area with built-in game cabinet and generous space for a teen, in-law, au pair, or an incredible 2nd professional office. This is an entertainers dream with quick access to local amenities and an easy commute to Fort Meade, NSA, Rockville, Gaithersburg, Olney, Amtrak and BWI Airport. This property is served by propane gas, dual zone HVAC, and private well and septic. All appliances, window coverings and numerous personal furnishings are included with the sale. The HOA includes a community tennis court and beautiful green space. This is the kind of living you have been dreaming of where you can vacation year-round without leaving home! Hurry this Glenelg beauty will not last. Welcome Home!

    This property is off market, which means it's not currently listed for sale or rent on Zillow. This may be different from what's available on other websites or public sources.

    Facts & features

    Interior

    Bedrooms & bathrooms
    • Bedrooms: 5
    • Bathrooms: 5
    • Full bathrooms: 4
    • 1/2 bathrooms: 1
    Heating
    • Other, Gas
    Cooling
    • Central
    Appliances
    • Included: Dishwasher, Dryer, Microwave, Refrigerator, Washer
    Features
    • Flooring: Tile, Carpet, Hardwood
    • Basement: Finished
    • Has fireplace: Yes
    Interior area
    • Total interior livable area: 6,356 sqft

    Property

    Parking
    • Total spaces: 2
    • Parking features: Garage - Attached
    Features
    • Exterior features: Brick
    Lot
    • Size: 3.05 Acres
    Details
    • Parcel number: 05413451

    Construction

    Type & style
    • Home type: SingleFamily
    • Architectural style: Conventional
    Materials
    • brick
    • Roof: Other
    Condition
    • Year built: 1998

    Community & neighborhood

    Location
    • Region: Glenelg

    HOA & financial

    HOA
    • Has HOA: Yes
    • HOA fee: $45 monthly

    Price history

    DateEventPrice
    3/19/2023Listing removed--
    Source: Bright MLS #MDHW289590 Report a problem
    3/24/2021Sold$1,025,000$161/sqft
    Source: Public Record Report a problem
    2/7/2021Pending sale$1,025,000$161/sqft
    Source: Bright MLS #MDHW289590 Report a problem
    2/5/2021Listed for sale$1,025,000+6.8%$161/sqft
    Source: Bright MLS #MDHW289590 Report a problem
    9/9/2015Sold$960,000-1.5%$151/sqft
    Source: Public Record Report a problem
    6/23/2015Price change$975,000-0.5%$153/sqft
    Source: Long & Foster Real Estate, Inc. #HW8443723 Report a problem
    3/2/2015Price change$980,000-2%$154/sqft
    Source: Long & Foster Real Estate #HW8443723 Report a problem
    8/30/2014Listed for sale$1,000,000+700%$157/sqft
    Source: Long & Foster Real Estate #HW8443723 Report a problem
    4/28/1997Sold$125,000$20/sqft
    Source: Public Record Report a problem

    Public tax history

    YearProperty taxesTax assessment
    2025-- $1,295,500 +9.8%
    2024$13,285 +10.9%$1,179,867 +10.9%
    2023$11,983 +12.2%$1,064,233 +12.2%
    2022$10,681 +1.7%$948,600 +1.7%
    2021$10,505 +1.7%$932,967 +1.7%
    2020$10,329 +1.7%$917,333 +1.7%
    2019$10,153 -4.1%$901,700 +3.5%
    2018$10,589 -17.1%$870,833 -3.4%
    2017$12,776 $901,700 +11.4%
    2016-- $809,100
    2015-- $809,100
    2014-- $809,100 -7.9%
    2013-- $878,300
    2012-- $878,300
    2011-- $878,300 -13.6%
    2010-- $1,016,650 +5.6%
    2009-- $963,062 +5.9%
    2008-- $909,476 +6.3%
    2007-- $855,890 +9.5%
    2006-- $781,842 +10.5%
    2005-- $707,796 +11.7%
    2004-- $633,750 +3.9%
    2003-- $610,010 +4%
    2002-- $586,270 +4.2%
    2001-- $562,530 +158.2%
    2000-- $217,850

    Find assessor info on the county website

    Neighborhood: 21737

    Nearby schools

    GreatSchools rating
    Schools provided by the listing agent
    • Elementary: DAYTON OAKS
    • Middle: FOLLY QUARTER
    • High: GLENELG
    • District: HOWARD COUNTY PUBLIC SCHOOL SYSTEM

    Source: The MLS. This data may not be complete. We recommend contacting the local school district to confirm school assignments for this home.

    Get a cash offer in 3 minutes
    Find out how much your home could sell for in as little as 3 minutes with a no-obligation cash offer.
    Estimated market value
    $1,449,500
    Get a cash offer in 3 minutes
    Find out how much your home could sell for in as little as 3 minutes with a no-obligation cash offer.
    Estimated market value
    $1,449,500