Skip main navigation
Sold for $545,500
  • $545,500

    14811 Dillon Ave, Woodbridge, VA 22193

    4beds
    2,092sqft
    Single Family Residence
    Built in 1969
    10,010 Square Feet Lot
    $562,700 Zestimate®
    $261/sqft
    $3,102 Estimated rent

    Home value

    $562,700

    $535,000 - $591,000

    $3,102/mo

    Zestimate® history
    Loading
    Loading...

    Owner options

    List your home for rent

    $3,102/mo

    Rent Zestimate®

    Find your next renter with Zillow Rental Manager. Plus, with online applications, you can quickly screen prospective tenants – for free.

    Learn more

    $3,102/mo

    Rent Zestimate®

    Refinance and save

    $3,320/mo

    Est. payment

    Refinancing to a lower rate could help reduce your monthly payments and save thousands over the life of the loan.

    See today's rates

    $3,320/mo

    Est. payment

    Explore your selling options

    Work with a Zillow partner agent

    Leverage their expertise and Zillow's premium Showcase listings to get your home seen by more buyers.

    Get started

    List with your own agent

    Get your home in front of millions of buyers by listing it on Zillow.

    Learn how to do it

    Sell it yourself

    Take full control of how buyers see your home on Zillow by listing For Sale by Owner (FSBO).

    List your home

    What's special

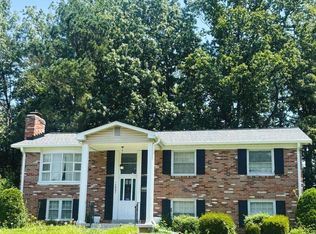
    **Catered Open House Saturday (6/22) 12-3pm and Sunday (6/23) 12-3pm** Welcome to this spacious Split level home nestled in the heart of Dale City! With 4 bedrooms, 3 bathrooms, and just over 2,600 sqft of living space, this charming residence offers ample room for comfortable living and entertaining. Enjoy the brand new 2024 flooring throughout and a new roof installed in 2024. As you step inside, you'll be greeted by a welcoming main level that seamlessly connects a cozy family room, a dining area, a well-appointed kitchen, and a primary bedroom complete with an attached bath. Two additional bedrooms and another full bath on this level offer ample space for family members or guests. For those who love to entertain, the covered deck off the dining room provides the perfect setting for outdoor gatherings or simply enjoying a morning coffee in peace. Descend to the lower level where you'll discover a spacious living room adorned with a charming brick fireplace, ideal for cozy nights in. Another bedroom and a full bath complete this level, offering flexibility and privacy for various living arrangements. Outside, a large driveway accommodates multiple vehicles, while the fenced backyard offers ample space for outdoor activities and relaxation. Trampoline and picnic table to convey with sale of the home. Conveniently located within a few miles of public transportation, commuter lots, shopping, and dining options, this home offers both comfort and convenience. Plus, being near the renowned Dale City farmers market and just minutes away from Potomac Mills Mall and I-95, you'll have everything you need right at your fingertips. Don't miss out on the opportunity to make this wonderful home yours! Schedule your showing today and experience the best of Dale City living.

    Zillow last checked:

    Listing updated:

    Listed by:

    Jorden Booth 703-944-4412,

    Pearson Smith Realty, LLC,

    Listing Team: Fox Homes Team

    Bought with:

    Alex Pinto, 0225230494

    Fairfax Realty Select

    Source: Bright MLS,MLS#: VAPW2073706MLS Logo

    Facts & features

    Interior

    Bedrooms & bathrooms
    • Bedrooms: 4
    • Bathrooms: 3
    • Full bathrooms: 3
    • Main level bathrooms: 2
    • Main level bedrooms: 3
    Basement
    • Area: 1008
    Heating
    • Heat Pump, Hot Water, Natural Gas
    Cooling
    • Ceiling Fan(s), Central Air, Electric
    Appliances
    • Included: Microwave, Dryer, Washer, Dishwasher, Disposal, Refrigerator, Ice Maker, Cooktop, Gas Water Heater
    • Laundry: In Basement
    Features
    • Breakfast Area, Ceiling Fan(s), Dining Area, Open Floorplan, Kitchen - Galley, Primary Bath(s), Bar, Dry Wall
    • Doors: Sliding Glass
    • Windows: Window Treatments
    • Basement: Partial,Interior Entry
    • Number of fireplaces: 1
    • Fireplace features: Brick, Screen
    Interior area
    • Total structure area: 2,142
    • Total interior livable area: 2,092 sqft
    • Finished area above ground: 1,134
    • Finished area below ground: 958

    Property

    Parking
    • Total spaces: 1
    • Parking features: Garage Faces Front, Garage Door Opener, Attached, Driveway, On Street
    • Attached garage spaces: 1
    • Has uncovered spaces: Yes
    Accessibility
    • Accessibility features: None
    Features
    • Levels: Split Foyer,Two
    • Stories: 2
    • Patio & porch: Deck, Porch
    • Exterior features: Sidewalks, Street Lights
    • Pool features: None
    • Fencing: Back Yard
    Lot
    • Size: 10,010 Square Feet
    • Features: Wooded
    Details
    • Additional structures: Above Grade, Below Grade
    • Parcel number: 8191856615
    • Zoning: RPC
    • Special conditions: Standard

    Construction

    Type & style
    • Home type: SingleFamily
    • Property subtype: Single Family Residence
    Materials
    • Combination, Brick
    • Foundation: Block
    Condition
    • Very Good
    • New construction: No
    • Year built: 1969
    Details
    • Builder name: HYLTON

    Utilities & green energy

    • Sewer: Public Sewer
    • Water: Public

    Community & HOA

    Community
    • Subdivision: Dale City
    HOA
    • Has HOA: No
    Location
    • Region: Woodbridge

    Financial & listing details

    • Price per square foot: $261/sqft
    • Tax assessed value: $431,300
    • Annual tax amount: $4,597
    • Date on market: 6/19/2024
    • Listing agreement: Exclusive Right To Sell
    • Listing terms: Cash,Conventional,FHA,VA Loan
    • Inclusions: Trampoline And Picnic Tables To Convey With Property.
    • Ownership: Fee Simple

    Price history

    DateEventPrice
    7/30/2024Sold$545,500+2%$261/sqft
    Source: Bright MLS #VAPW2073706 Report a problem
    6/24/2024Pending sale$535,000$256/sqft
    Source: Bright MLS #VAPW2073706 Report a problem
    6/19/2024Listed for sale$535,000-2.7%$256/sqft
    Source: Bright MLS #VAPW2073706 Report a problem
    6/19/2024Listing removed--
    Source: Bright MLS #VAPW2070698 Report a problem
    5/30/2024Listed for sale$550,000+31%$263/sqft
    Source: Bright MLS #VAPW2070698 Report a problem
    1/10/2022Sold$420,000$201/sqft
    Source: Bright MLS #VAPW2012724 Report a problem
    12/11/2021Contingent$420,000+1.2%$201/sqft
    Source: Bright MLS #VAPW2012724 Report a problem
    12/6/2021Price change$414,900-2.4%$198/sqft
    Source: Bright MLS #VAPW2012724 Report a problem
    11/29/2021Price change$424,900-2.3%$203/sqft
    Source: Bright MLS #VAPW2012724 Report a problem
    11/24/2021Listed for sale$434,900+117.6%$208/sqft
    Source: Bright MLS #VAPW2012724 Report a problem
    1/9/2009Sold$199,900$96/sqft
    Source: Public Record Report a problem

    Public tax history

    YearProperty taxesTax assessment
    2025$4,600 +4.9%$469,200 +6.4%
    2024$4,385 -2.3%$440,900 +2.2%
    2023$4,488 +7.2%$431,300 +17.3%
    2022$4,186 +2.8%$367,700 +11.1%
    2021$4,074 +7.1%$331,100 +8.2%
    2020$3,806 +108.6%$306,100 +1.3%
    2019$1,824 -46.9%$302,100 +6.3%
    2018$3,432 +4.7%$284,200 +6%
    2017$3,276 $268,200 +1.2%
    2016$3,276 +13.2%$265,000 +7.1%
    2015$2,895 $247,400 +8.4%
    2014$2,895 $228,200 +5.3%
    2013-- $216,800 +12%
    2012-- $193,500 +22.5%
    2010-- $158,000 +0.1%
    2009-- $157,800 -40.6%
    2008-- $265,800 -22.7%
    2007-- $343,700 -8.3%
    2006-- $374,800 +28.5%
    2005-- $291,700 +26.6%
    2004-- $230,400 +18.6%
    2003-- $194,200 +19.1%
    2002-- $163,000 +16.8%
    2001-- $139,600
    Find assessor info on the county website

    Neighborhood: Dale City

    Nearby schools

    GreatSchools rating
    Schools provided by the listing agent
    • Elementary: Neabsco
    • High: Gar-field
    • District: Prince William County Public Schools

    Source: Bright MLS. This data may not be complete. We recommend contacting the local school district to confirm school assignments for this home.

    Get a cash offer in 3 minutes
    Find out how much your home could sell for in as little as 3 minutes with a no-obligation cash offer.
    Estimated market value
    $562,700
    Get a cash offer in 3 minutes
    Find out how much your home could sell for in as little as 3 minutes with a no-obligation cash offer.
    Estimated market value
    $562,700