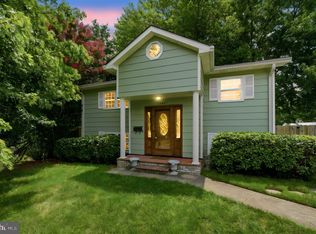
Imagine having the space to host, unwind, and enjoy everyday life your way in this inviting Woodbridge home. Set on a quiet street in an established neighborhood, this property offers the flexibility, outdoor space, and commuter-friendly convenience that make it easy to settle in and truly enjoy where you live. The updated kitchen with stainless steel appliances creates a beautifully connected centerpiece for daily living, opening to spacious living areas that make everything from busy weekday mornings to casual evenings with friends feel effortless. Natural light pours through the oversized bay window, while the wood-burning fireplace adds warmth and character for cozy nights at home. A large recreation room gives you the freedom to create the perfect space for movie nights, game days, or laid-back weekends, and the bonus room overlooking the yard offers even more versatility for a home office, workout space, playroom, hobby area, or guest retreat. Among the home’s most distinctive features is the rear sunroom addition, a meaningful enhancement that sets it apart from many others in the neighborhood where a deck is more common. Bright and inviting, this space lends itself beautifully to morning coffee, casual meals, quiet reading, or simply taking in the changing landscape throughout the year—from the fresh blooms of spring and the vivid colors of fall to the stillness of a winter snowfall. The generously sized primary bedroom provides a peaceful place to recharge, while the home’s large rooms offer the flexibility to adapt as your needs and lifestyle evolve. Outside, the lifestyle continues. The expansive side yard creates an ideal setting for parties, play, and outdoor entertaining, while the rear yard features extensive landscaping for a picturesque and private backdrop, complete with a privacy fence. Whether you are grilling with friends, gardening, relaxing in the fresh air, or simply enjoying the extra room to spread out, this outdoor space is designed to be enjoyed. The oversized garage adds valuable space for storage, hobbies, or projects, and the extra-large driveway offers exceptional flexibility with room for two campers and two cars. Even better, this community has no HOA, giving you added freedom and fewer restrictions. Conveniently located near parks, shopping, dining, and major commuter routes, this home makes it easy to enjoy both everyday essentials and easy access into Washington, District of Columbia and throughout Northern Virginia. If you have been looking for a home that offers space to live comfortably, entertain easily, and enjoy more freedom both inside and out, this one is a must-see. Photos may be virtually staged.
Under contract
$525,000
14802 Dodson Dr, Woodbridge, VA 22193
4beds
1,951sqft
:
Get pre-qualified$3,269/mo
Single Family Residence
Built in 1968
0.26 Acres Lot
$-- Zestimate®
$269/sqft
$-- HOA
What's special
Privacy fenceGenerously sized primary bedroomLarge recreation room
- 12 days |
- 642 |
- 51 |
Zillow last checked:
Listing updated:
Listed by:
Sarah Reynolds 703-844-3464,
Keller Williams Realty (703) 679-1700,
Co-Listing Agent: Kanwar Sodhi 571-688-5543,
Keller Williams Realty
Source: Bright MLS,MLS#: VAPW2123796
Facts & features
Interior
Bedrooms & bathrooms
- Bedrooms: 4
- Bathrooms: 2
- Full bathrooms: 2
- Main level bathrooms: 1
- Main level bedrooms: 1
Basement
- Area: 950
Heating
- Forced Air, Natural Gas
Cooling
- Central Air, Electric
Appliances
- Included: Microwave, Dryer, Washer, Dishwasher, Disposal, Ice Maker, Refrigerator, Cooktop, Gas Water Heater
Features
- Ceiling Fan(s)
- Flooring: Hardwood, Carpet, Tile/Brick
- Windows: Window Treatments
- Has basement: No
- Number of fireplaces: 1
- Fireplace features: Wood Burning
Interior area
- Total structure area: 2,105
- Total interior livable area: 1,951 sqft
- Finished area above ground: 1,155
- Finished area below ground: 796
Video & virtual tour
Property
Parking
- Total spaces: 1
- Parking features: Garage Door Opener, Garage Faces Front, Private, Attached
- Attached garage spaces: 1
Accessibility
- Accessibility features: Other
Features
- Levels: Bi-Level,Two
- Stories: 2
- Patio & porch: Enclosed
- Pool features: None
- Fencing: Full,Privacy
Lot
- Size: 0.26 Acres
- Features: Backs to Trees
Details
- Additional structures: Above Grade, Below Grade
- Parcel number: 8191857625
- Zoning: RPC
- Special conditions: Standard
Construction
Type & style
- Home type: SingleFamily
- Property subtype: Single Family Residence
Materials
- Brick, Vinyl Siding
- Foundation: Other
Condition
- New construction: No
- Year built: 1968
Utilities & green energy
- Sewer: Public Sewer
- Water: Public
Community & HOA
Community
- Subdivision: Dale City
HOA
- Has HOA: No
Location
- Region: Woodbridge
Financial & listing details
- Price per square foot: $269/sqft
- Tax assessed value: $450,900
- Annual tax amount: $4,375
- Date on market: 7/15/2026
- Listing agreement: Exclusive Right To Sell
- Ownership: Fee Simple
Estimated market value
Not available
Estimated sales range
Not available
Not available
Price history
| Date | Event | Price |
|---|---|---|
| 7/17/2026 | Contingent | $525,000$269/sqft |
Source:  Bright MLS #VAPW2123796 Report a problem Bright MLS #VAPW2123796 Report a problem | ||
| 7/15/2026 | Listed for sale | $525,000+1983.3%$269/sqft |
Source: Bright MLS #VAPW2123796 Report a problem | ||
| 10/1/1988 | Sold | $25,200$13/sqft |
Source: Agent Provided Report a problem | ||
Public tax history
| Year | Property taxes | Tax assessment |
|---|---|---|
| 2025 | $4,365 +4% | $445,200 +5.5% |
| 2024 | $4,196 -2.3% | $421,900 +2.3% |
| 2023 | $4,293 +3.8% | $412,600 +13.6% |
| 2022 | $4,135 +3.2% | $363,100 +11.6% |
| 2021 | $4,006 +6.6% | $325,400 +7.6% |
| 2020 | $3,760 +111.7% | $302,300 +2.8% |
| 2019 | $1,776 -47.9% | $294,100 +4.2% |
| 2018 | $3,408 -2.2% | $282,200 -1.3% |
| 2017 | $3,485 | $285,900 +1.2% |
| 2016 | $3,485 +13.4% | $282,500 +7.2% |
| 2015 | $3,073 | $263,500 +8.5% |
| 2014 | $3,073 | $242,800 +5% |
| 2013 | -- | $231,200 +12.2% |
| 2012 | -- | $206,000 +22% |
| 2010 | -- | $168,900 +1.1% |
| 2009 | -- | $167,000 -40.7% |
| 2008 | -- | $281,400 -23.1% |
| 2007 | -- | $366,100 -8.8% |
| 2006 | -- | $401,400 +28.3% |
| 2005 | -- | $312,800 +26.6% |
| 2004 | -- | $247,100 +24.4% |
| 2003 | -- | $198,700 +19.3% |
| 2002 | -- | $166,600 +16.8% |
| 2001 | -- | $142,600 |
Find assessor info on the county website
Monthly payment
Est. payment
Payment breakdown
Explore the cost of this home by adjusting the details. Changes won't be saved.Climate risks
Neighborhood: Dale City
Nearby schools
GreatSchools rating
- 7/10Neabsco Elementary SchoolGrades: PK-5Distance: 0.4 mi
- 3/10Mills E. Godwin Middle SchoolGrades: 6-8Distance: 0.9 mi
- 3/10Gar-Field High SchoolGrades: PK,9-12Distance: 1.5 mi
Schools provided by the listing agent
- Elementary: Neabsco
- Middle: Mills E. Godwin
- High: Gar-field
- District: Prince William County Public Schools
Source: Bright MLS. This data may not be complete. We recommend contacting the local school district to confirm school assignments for this home.
- $502,7003 bd3 ba1.4k sqft14804 Dodson Dr, Woodbridge, VA 22193Off Market
- $462,5003 bd2 ba988 sqft14800 Dodson Dr, Woodbridge, VA 22193Off Market
- $495,0003 bd2 ba2.4k sqft14801 Dodson Dr, Woodbridge, VA 22193Sold

- $486,8004 bd3 ba1.1k sqft14809 Dillon Ave, Woodbridge, VA 22193Off Market

- $481,3003 bd2 ba1.1k sqft14806 Dodson Dr, Woodbridge, VA 22193Off Market
- $452,8005 bd2 ba1.7k sqft14764 Dodson Dr, Woodbridge, VA 22193Off Market
- $514,2003 bd3 ba1.1k sqft14813 Dillon Ave, Woodbridge, VA 22193Off Market
- $545,5004 bd3 ba2k sqft14811 Dillon Ave, Woodbridge, VA 22193Sold
A local agent can set up tours, give advice and negotiate with sellers.
Similar homes
- $490,0003 bd2 ba1.3k sqft14307 Fairview Ln, Woodbridge, VA 22193For Sale
 MLS ID #VAPW2124206, Jennifer Hernandez, CENTURY 21 New Millennium. Bright MLS
 - $519,9904 bd3 ba1.7k sqft13626 Greenwood Dr, Woodbridge, VA 22193For Sale
 MLS ID #VAPW2117834, Nancy Farischon, Coldwell Banker Realty. Bright MLS
 - $589,9004 bd3 ba2.2k sqft4950 Kirwyn Ct, Woodbridge, VA 22193For Sale
 MLS ID #VAPW2124054, Bishal Karki, DMV Realty, INC.. Bright MLS
 - $518,0004 bd3 ba2.3k sqft14391 Orange Ct, Woodbridge, VA 22191For Sale
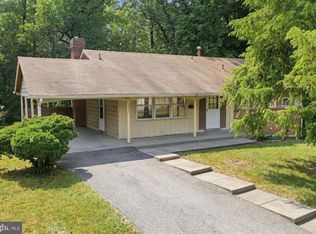 MLS ID #VAPW2125010, Jonathan Lockamy, RE/MAX Gateway, LLC. Bright MLS
 - $565,0004 bd3 ba1.8k sqft13909 Mattapony Dr, Woodbridge, VA 22193For SaleMLS ID #VAPW2116350, SAUL VASQUEZ, Vera's Realty Inc.. Bright MLS
- $--3 bd2 ba1.9k sqft11820 Cornwell Dr, Manassas, VA 20112AuctionAuction.com 2
- $639,0004 bd4 ba1.9k sqft3429 Lacrosse Ct, Woodbridge, VA 22193For SaleMLS ID #VAPW2121244, Mo KADER, Samson Properties. Bright MLS
- $489,9994 bd2 ba1.6k sqft17495 Tripoli Blvd, Dumfries, VA 22026For SaleMLS ID #VAPW2122488, Ada Villatoro, Nest Realty Fredericksburg. Bright MLS
- $497,0004 bd4 ba2k sqft12705 Inverness Way, Woodbridge, VA 22192For SaleMLS ID #VAPW2124870, Adam Elnagdy, RLAH @properties. Bright MLS
- $525,0004 bd4 ba2k sqft12745 Lighthouse Ln, Woodbridge, VA 22192For SaleMLS ID #VAPW2125086, Zulfunar Rasin, Pearson Smith Realty, LLC. Bright MLS
- $609,0004 bd4 ba2.4k sqft15519 Exmore Ct, Woodbridge, VA 22191For SaleMLS ID #VAPW2126204, Rocky Saini, Regal Realty Group, Inc.. Bright MLS
- $521,9993 bd4 ba2.1k sqft2754 Wakewater Way, Woodbridge, VA 22191For SaleMLS ID #VAPW2124614, Jim Wilkerson, Keystone Realty. Bright MLS
- $599,9003 bd2 ba1.4k sqft7013 Trails End Rd, Manassas, VA 20112For SaleMLS ID #VAPW2124172, Jose A Boggio, Dynasty Realty, LLC. Bright MLS
- $525,0004 bd2 ba1.8k sqft10221 Foxborough Ct, Manassas, VA 20110For SaleMLS ID #VAMN2011296, Mike Putnam, EXP Realty, LLC. Bright MLS
- $535,0003 bd4 ba2.3k sqft15620 William Bayliss Ct, Woodbridge, VA 22191For SaleMLS ID #VAPW2121930, Frances Joannides, Proplocate Realty, LLC. Bright MLS
- $485,0003 bd4 ba1.9k sqft13036 Taxi Dr, Woodbridge, VA 22193For SaleMLS ID #VAPW2122394, Cindy Wynn, Samson Properties. Bright MLS
- $424,9003 bd4 ba1.7k sqft16759 Shingle Oak Dr #269, Woodbridge, VA 22191For SaleMLS ID #2617621, Ovell Robinson, Plentura Realty LLC. CVRMLS
- $580,0003 bd2 ba1k sqft13223 Armstead St, Woodbridge, VA 22191For Sale By Owner
- $599,0005 bd3 ba2k sqft7283 Wellington Rd, Manassas, VA 20109For SaleMLS ID #VAPW2124626, Nelson Calderon, Millennium Realty Group Inc.. Bright MLS
- $543,9974 bd2 ba2.1k sqft10002 Copeland Dr, Manassas, VA 20109For Sale By Owner
