Welcome home to this charming and light-filled 4-bedroom, 2-bath rambler offering comfortable one-level living on a flat, usable lot in a convenient Manassas location. Bright and inviting throughout, the home features a welcoming living room, an adjacent dining area, and an easy-flow floor plan designed for both everyday living and entertaining. Step outside to enjoy the fully fenced backyard, providing plenty of space for pets, play, gardening, or outdoor gatherings. Ideally situated near shopping, dining, parks, and entertainment, you'll enjoy easy access to local favorites including Battle Street Bistro and Fire Fusion, as well as the restaurants, breweries, and shops of Historic Downtown Manassas. Outdoor enthusiasts will appreciate nearby Signal Hill Park, Dean Park, and Kinsley Mill Park, offering trails, playgrounds, sports fields, and open green space. For entertainment, enjoy live performances in Historic Downtown Manassas, racing and arcade fun at K1 Speed, and immersive adventures at Time Mission Escape Rooms. Commuters will love the convenient access to Prince William Parkway, Route 28, I-66, shopping centers, and the VRE.
Pending
Price cut: $15K (8/15)
$485,000
10221 Foxborough Ct, Manassas, VA 20110
4beds
1,828sqft
Single Family Residence
Built in 1985
4,677 Square Feet Lot
$484,700 Zestimate®
$265/sqft
$37/mo HOA
What's special
Comfortable one-level livingFully fenced backyardBright and inviting throughoutAdjacent dining areaFlat usable lot
- 99 days
- 55
- 2
Likely to sell faster than
Zillow last checked:
Listing updated:
Listed by:
Mike Putnam 703-928-6514,
EXP Realty, LLC (866) 825-7169,
Co-Listing Agent: Jalen Shakir Skipper 937-546-0000,
EXP Realty, LLC
Source: Bright MLS,MLS#: VAMN2011296
Facts & features
Interior
Bedrooms & bathrooms
- Bedrooms: 4
- Bathrooms: 2
- Full bathrooms: 2
- Main level bathrooms: 2
- Main level bedrooms: 4
Basement
- Area: 0
Heating
- Forced Air, Electric
Cooling
- Central Air, Electric
Appliances
- Included: Microwave, Washer, Dryer, Disposal, Dishwasher, Refrigerator, Ice Maker, Cooktop, Electric Water Heater
- Laundry: Has Laundry
Features
- Ceiling Fan(s), Bathroom - Tub Shower, Entry Level Bedroom, Family Room Off Kitchen, Floor Plan - Traditional, Kitchen - Galley
- Windows: Window Treatments
- Has basement: No
- Has fireplace: No
Interior area
- Total structure area: 1,828
- Total interior livable area: 1,828 sqft
- Finished area above ground: 1,828
- Finished area below ground: 0
Property
Parking
- Parking features: Driveway
- Has uncovered spaces: Yes
Accessibility
- Accessibility features: Accessible Doors
Features
- Levels: One
- Stories: 1
- Pool features: None
- Has view: Yes
- View description: Garden
Lot
- Size: 4,677 Square Feet
Details
- Additional structures: Above Grade, Below Grade
- Parcel number: 089100027
- Zoning: R2
- Special conditions: Standard
Construction
Type & style
- Home type: SingleFamily
- Architectural style: Ranch/Rambler
- Property subtype: Single Family Residence
Materials
- Vinyl Siding, Other
- Foundation: Crawl Space, Other
Condition
- New construction: No
- Year built: 1985
Utilities & green energy
- Sewer: Public Sewer
- Water: Public
Community & HOA
Community
- Security: Smoke Detector(s), Main Entrance Lock
- Subdivision: Owens Brooke
HOA
- Has HOA: Yes
- HOA fee: $37 monthly
- HOA name: OWENS BROOKE
Location
- Region: Manassas
Financial & listing details
- Price per square foot: $265/sqft
- Tax assessed value: $491,900
- Annual tax amount: $6,198
- Date on market: 7/16/2026
- Listing agreement: Exclusive Right To Sell
- Listing terms: Cash,Conventional,FHA,VA Loan,Other
- Ownership: Fee Simple
Estimated market value
$484,700
$460,000 - $509,000
$3,063/mo
Price history
| Date | Event | Price |
|---|---|---|
| 9/15/2026 | Pending sale | $485,000$265/sqft |
Source:  Bright MLS #VAMN2011296 Report a problem Bright MLS #VAMN2011296 Report a problem | ||
| 8/20/2026 | Contingent | $485,000$265/sqft |
Source: Bright MLS #VAMN2011296 Report a problem | ||
| 8/15/2026 | Price change | $485,000-3%$265/sqft |
Source: Bright MLS #VAMN2011296 Report a problem | ||
| 7/29/2026 | Price change | $499,999-4.8%$274/sqft |
Source: Bright MLS #VAMN2011296 Report a problem | ||
| 7/16/2026 | Listed for sale | $525,000-10.3%$287/sqft |
Source: Bright MLS #VAMN2011296 Report a problem | ||
| 9/20/2024 | Listing removed | $584,9850%$320/sqft |
Source: Bright MLS #VAMN2006700 Report a problem | ||
| 8/21/2024 | Price change | $584,9900%$320/sqft |
Source: Bright MLS #VAMN2006700 Report a problem | ||
| 8/13/2024 | Price change | $584,995-0.8%$320/sqft |
Source: Bright MLS #VAMN2006700 Report a problem | ||
| 7/18/2024 | Listed for sale | $589,999+26.9%$323/sqft |
Source: Bright MLS #VAMN2006700 Report a problem | ||
| 5/14/2023 | Listing removed | $465,000$254/sqft |
Source: Bright MLS #VAMN2004234 Report a problem | ||
| 5/13/2023 | Listed for sale | $465,000$254/sqft |
Source: Bright MLS #VAMN2004234 Report a problem | ||
| 4/16/2023 | Contingent | $465,000$254/sqft |
Source: Bright MLS #VAMN2004234 Report a problem | ||
| 4/15/2023 | Price change | $465,000-2.1%$254/sqft |
Source: Bright MLS #VAMN2004234 Report a problem | ||
| 4/7/2023 | Listed for sale | $475,000+35.7%$260/sqft |
Source: Bright MLS #VAMN2004234 Report a problem | ||
| 8/8/2018 | Sold | $350,000$191/sqft |
Source: Public Record Report a problem | ||
| 7/4/2018 | Pending sale | $350,000$191/sqft |
Source: Keller Williams Realty #1000408710 Report a problem | ||
| 7/4/2018 | Listed for sale | $350,000+6.1%$191/sqft |
Source: Keller Williams Realty #1000408710 Report a problem | ||
| 11/30/2017 | Sold | $329,900+155%$180/sqft |
Source: Public Record Report a problem | ||
| 12/31/1997 | Sold | $129,370$71/sqft |
Source: Public Record Report a problem | ||
Public tax history
| Year | Property taxes | Tax assessment |
|---|---|---|
| 2025 | $6,562 +7.2% | $491,900 +7.7% |
| 2024 | $6,120 +2.8% | $456,600 +3% |
| 2023 | $5,951 -2.6% | $443,200 +3.6% |
| 2022 | $6,113 +7.3% | $427,800 +14.9% |
| 2021 | $5,696 +10.1% | $372,300 +14.8% |
| 2020 | $5,173 +10.7% | $324,300 +9.7% |
| 2018 | $4,672 | $295,700 +6.4% |
| 2017 | -- | $278,000 +1.8% |
| 2016 | -- | $273,100 |
| 2015 | -- | -- |
| 2014 | -- | -- |
| 2013 | -- | -- |
| 2012 | -- | -- |
| 2011 | -- | -- |
| 2010 | -- | -- |
| 2009 | -- | -- |
| 2008 | -- | -- |
| 2007 | -- | -- |
| 2006 | -- | -- |
| 2005 | -- | -- |
| 2004 | -- | -- |
| 2003 | -- | -- |
| 2002 | -- | $179,100 +16.4% |
| 2001 | -- | $153,800 |
Find assessor info on the county website
Monthly payment
Est. payment
Payment breakdown
Explore the cost of this home by adjusting the details. Changes won't be saved.Climate risks
Neighborhood: 20110
Nearby schools
Schools provided by the listing agent
- Elementary: Baldwin
- Middle: Grace E. Metz
- High: Osbourn
- District: Manassas City Public Schools
Source: Bright MLS. This data may not be complete. We recommend contacting the local school district to confirm school assignments for this home.
Similar homes
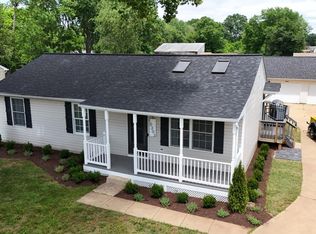
- $559,9003 bd2 ba1k sqft10303 Abbott Rd, Manassas, VA 20110For Sale
 MLS ID #VAMN2011088, Sandy Dotson, Samson Properties. Bright MLS
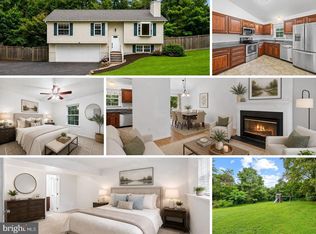
 - $529,9504 bd3 ba1.5k sqft11617 Lucasville Rd, Manassas, VA 20112For Sale
 MLS ID #VAPW2131996, Lizzie Helmig, Metro House. Bright MLS
 - $590,0004 bd2 ba1.3k sqft8705 Jackson Ave, Manassas, VA 20110For Sale
 MLS ID #VAMN2011976, Anavictoria Torres Perez, Spring Hill Real Estate, LLC.. Bright MLS
 - $475,0003 bd3 ba1.7k sqft8711 Ditmars Ct, Manassas, VA 20110For Sale
 MLS ID #VAMN2011658, LuVerne Boes, Century 21 Redwood Realty. Bright MLS
 - $619,9994 bd4 ba1.6k sqft9208 Robin Lynn Ct, Manassas, VA 20110For SaleMLS ID #VAMN2011974, Isela Melgar, Fairfax Realty Select. Bright MLS
- $549,9004 bd2 ba2.1k sqft10829 Moore Dr, Manassas, VA 20111For SaleMLS ID #VAPW2121148, Frances Bissett, Samson Properties. Bright MLS
- $650,0004 bd3 ba2.4k sqft8915 Helen St, Manassas, VA 20112For SaleMLS ID #VAPW2132736, Wes Stearns, M.O. Wilson Properties. Bright MLS
- $590,0003 bd3 ba2k sqft10028 Elderberry Ct, Manassas, VA 20110For SaleMLS ID #VAMN2011816, Angela Allison, Houwzer, LLC. Bright MLS
- $530,0003 bd3 ba1.6k sqft9728 King George Dr, Manassas, VA 20109For SaleMLS ID #VAPW2130426, Steve Bingham, Realty ONE Group Capital. Bright MLS
- $569,9004 bd2 ba1.5k sqft7907 Maplewood Dr, Manassas, VA 20111For SaleMLS ID #VAPW2124138, Jorge A Alas, Coldwell Banker Realty. Bright MLS
- $649,9003 bd3 ba2.6k sqft6415 Yates Ford Rd, Manassas, VA 20111For SaleMLS ID #VAPW2126370, Shannon Lauren-Connor, RE/MAX Real Estate Connections. Bright MLS
- $514,9004 bd3 ba2.2k sqft13532 Delaney Rd, Woodbridge, VA 22193For SaleMLS ID #VAPW2131426, Ellen Mills, Samson Properties. Bright MLS
- $530,0003 bd2 ba1.3k sqft104 Lambert Dr, Manassas Park, VA 20111For SaleMLS ID #VAMP2004038, Sadie Marino, Keller Williams Realty. Bright MLS
- $700,0004 bd3 ba2.5k sqft8140 Sinclair Mill Rd, Manassas, VA 20112For SaleMLS ID #VAPW2128152, Gunther Hemmer, Samson Properties. Bright MLS
- $485,0004 bd4 ba2k sqft12419 Eden Ln, Woodbridge, VA 22192For SaleMLS ID #VAPW2132424, Wes Stearns, M.O. Wilson Properties. Bright MLS
- $599,9003 bd3 ba1.8k sqft13606 Waylon Ln, Manassas, VA 20112For SaleMLS ID #VAPW2127190, Mike Korin, EXP Realty, LLC. Bright MLS
- $389,9004 bd3 ba1.2k sqft8449 Georgian Ct, Manassas, VA 20110For SaleMLS ID #VAMN2011134, David Zouhongbe, HomeSmart. Bright MLS
- $525,0004 bd3 ba1.7k sqft5624 Reardon Ln, Woodbridge, VA 22193For SaleMLS ID #VAPW2127624, Collin Sediqi, Real Broker, LLC. Bright MLS
- $475,0003 bd2 ba1.4k sqft13903 Gum Ln, Woodbridge, VA 22193For SaleMLS ID #VAPW2130466, Adriana Griffin, Samson Properties. Bright MLS
- $514,9004 bd2 ba1.8k sqft15109 Campbell Ln, Woodbridge, VA 22193For SaleMLS ID #VAPW2131258, Michelle Meyer, Meyer's on Main Street, LLC. Bright MLS
