Welcome to Tripoli Heights! This beautifully updated 4-bedroom, 2-bath home is truly move-in ready, offering no HOA, no rent-back needed, and a low-maintenance lifestyle. Perfect for those looking to downsize without sacrificing comfort and space, this home features luxury vinyl plank flooring, new carpeting, and a stylishly updated kitchen complete with granite countertops, a decorative backsplash, and stainless-steel appliances. A spacious bonus room provides endless flexibility and can serve as a second living area, home office, playroom, or media room. The private primary suite offers a cozy fireplace and an en-suite bath, creating a comfortable retreat at the end of the day. Major recent updates provide peace of mind, including a new roof, siding, and window wraps (2025), along with a new HVAC system, water heater, washer, and dryer. Outside, the extra-long driveway accommodates up to 14 vehicles, making it ideal for entertaining, guests, or multi-car households. Conveniently located just minutes from Route 1, I-95, and Route 234, you'll enjoy easy access to shopping, dining, parks, and schools. Ready for a quick, smooth closing—just move in and enjoy!
For sale
$489,999
17495 Tripoli Blvd, Dumfries, VA 22026
4beds
1,615sqft
:
Get pre-qualified$3,050/mo
Single Family Residence
Built in 1950
0.36 Acres Lot
$485,600 Zestimate®
$303/sqft
$-- HOA
What's special
Cozy fireplaceNew carpetingSpacious bonus roomGranite countertopsLuxury vinyl plank flooringEn-suite bathNew roof
- 31 days |
- 1,609 |
- 78 |
Zillow last checked:
Listing updated:
Listed by:
Ada Villatoro 703-899-6371,
Nest Realty Fredericksburg 800-325-6378
Source: Bright MLS,MLS#: VAPW2122488
Facts & features
Interior
Bedrooms & bathrooms
- Bedrooms: 4
- Bathrooms: 2
- Full bathrooms: 2
- Main level bathrooms: 2
- Main level bedrooms: 2
Basement
- Area: 0
Heating
- Heat Pump, Natural Gas
Cooling
- Central Air, Electric
Appliances
- Included: Gas Water Heater
- Laundry: Main Level
Features
- Dry Wall
- Flooring: Luxury Vinyl
- Doors: Double Entry
- Has basement: No
- Number of fireplaces: 1
- Fireplace features: Electric
Interior area
- Total structure area: 1,615
- Total interior livable area: 1,615 sqft
- Finished area above ground: 1,615
- Finished area below ground: 0
Property
Parking
- Total spaces: 16
- Parking features: Garage Faces Front, Attached, Driveway
- Attached garage spaces: 1
- Uncovered spaces: 15
Accessibility
- Accessibility features: Accessible Entrance
Features
- Levels: Two
- Stories: 2
- Pool features: None
Lot
- Size: 0.36 Acres
- Features: Backs to Trees
Details
- Additional structures: Above Grade, Below Grade
- Parcel number: 8289036286
- Zoning: DR2
- Special conditions: Standard
Construction
Type & style
- Home type: SingleFamily
- Architectural style: Cape Cod
- Property subtype: Single Family Residence
Materials
- Vinyl Siding
- Foundation: Crawl Space
- Roof: Architectural Shingle
Condition
- Good
- New construction: No
- Year built: 1950
- Major remodel year: 2025
Utilities & green energy
- Sewer: Public Sewer
- Water: Public
Community & HOA
Community
- Subdivision: Tripoli Heights
HOA
- Has HOA: No
Location
- Region: Dumfries
Financial & listing details
- Price per square foot: $303/sqft
- Tax assessed value: $373,100
- Annual tax amount: $3,646
- Date on market: 7/1/2026
- Listing agreement: Exclusive Right To Sell
- Ownership: Fee Simple
Estimated market value
$485,600
$461,000 - $510,000
$2,822/mo
Price history
| Date | Event | Price |
|---|---|---|
| 7/1/2026 | Listed for sale | $489,999+4.3%$303/sqft |
Source:  Bright MLS #VAPW2123184 Report a problem Bright MLS #VAPW2123184 Report a problem | ||
| 8/28/2025 | Listing removed | $469,999$291/sqft |
Source:  WMLS #BMTVAPW2092784 Report a problem WMLS #BMTVAPW2092784 Report a problem | ||
| 8/23/2025 | Listing removed | $2,600$2/sqft |
Source: Bright MLS #VAPW2101044 Report a problem | ||
| 8/10/2025 | Price change | $469,999-2.1%$291/sqft |
Source: Bright MLS #VAPW2092784 Report a problem | ||
| 8/7/2025 | Listed for rent | $2,600$2/sqft |
Source: Bright MLS #VAPW2101044 Report a problem | ||
| 7/25/2025 | Listed for sale | $480,000$297/sqft |
Source: Bright MLS #VAPW2092784 Report a problem | ||
| 6/30/2025 | Listing removed | $480,000$297/sqft |
Source: Bright MLS #VAPW2092784 Report a problem | ||
| 5/6/2025 | Contingent | $480,000$297/sqft |
Source: Bright MLS #VAPW2092784 Report a problem | ||
| 5/1/2025 | Listed for sale | $480,000+2.1%$297/sqft |
Source: Bright MLS #VAPW2092784 Report a problem | ||
| 3/3/2025 | Listing removed | $469,999$291/sqft |
Source: Bright MLS #VAPW2084472 Report a problem | ||
| 1/14/2025 | Price change | $469,999-3.1%$291/sqft |
Source: Bright MLS #VAPW2084472 Report a problem | ||
| 12/30/2024 | Listed for sale | $485,000+38.6%$300/sqft |
Source: Bright MLS #VAPW2084472 Report a problem | ||
| 12/23/2021 | Sold | $350,000+6.4%$217/sqft |
Source: Bright MLS #VAPW2012258 Report a problem | ||
| 12/22/2021 | Pending sale | $329,000$204/sqft |
Source: Bright MLS #VAPW2012258 Report a problem | ||
| 11/23/2021 | Contingent | $329,000$204/sqft |
Source: Bright MLS #VAPW2012258 Report a problem | ||
| 11/20/2021 | Listed for sale | $329,000+21.9%$204/sqft |
Source: Bright MLS #VAPW2012258 Report a problem | ||
| 6/1/2007 | Sold | $269,900$167/sqft |
Source: Public Record Report a problem | ||
Public tax history
| Year | Property taxes | Tax assessment |
|---|---|---|
| 2025 | $3,640 +10.5% | $371,200 +12.1% |
| 2024 | $3,294 +5.4% | $331,200 +10.3% |
| 2023 | $3,126 +2.7% | $300,400 +9.3% |
| 2022 | $3,045 +12.3% | $274,900 +21.4% |
| 2021 | $2,711 +4.5% | $226,400 +5.4% |
| 2020 | $2,595 +109% | $214,900 +4.5% |
| 2019 | $1,241 -47.6% | $205,600 +4.8% |
| 2018 | $2,369 +9.4% | $196,200 +9.4% |
| 2017 | $2,165 +10.1% | $179,400 +9% |
| 2016 | $1,967 +7.5% | $164,600 -1.4% |
| 2015 | $1,829 | $167,000 +11.5% |
| 2014 | $1,829 | $149,800 +15.3% |
| 2013 | -- | $129,900 -4.7% |
| 2012 | -- | $136,300 +15.8% |
| 2010 | -- | $117,700 -10.6% |
| 2009 | -- | $131,700 -46% |
| 2008 | -- | $244,000 -13.3% |
| 2007 | -- | $281,500 +3.2% |
| 2006 | -- | $272,900 +22.6% |
| 2005 | -- | $222,600 +37.6% |
| 2004 | -- | $161,800 +27.1% |
| 2003 | -- | $127,300 +20.4% |
| 2002 | -- | $105,700 +20.5% |
| 2001 | -- | $87,700 |
Find assessor info on the county website
Monthly payment
Est. payment
Payment breakdown
Explore the cost of this home by adjusting the details. Changes won't be saved.Climate risks
Neighborhood: 22026
Nearby schools
GreatSchools rating
- 7/10Swans Creek Elementary SchoolGrades: PK-5Distance: 0.8 mi
- 6/10Potomac Shores MiddleGrades: 6-8Distance: 1.8 mi
- 4/10Potomac High SchoolGrades: 9-12Distance: 1.7 mi
Schools provided by the listing agent
- High: Potomac
- District: Prince William County Public Schools
Source: Bright MLS. This data may not be complete. We recommend contacting the local school district to confirm school assignments for this home.
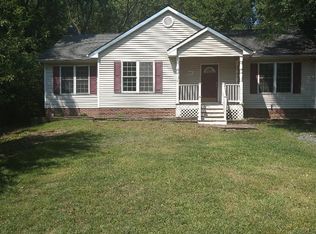
- $456,1003 bd2 ba1.2k sqft17489 Tripoli Blvd, Dumfries, VA 22026Off Market
- $424,3003 bd1 ba1.8k sqft17499 Tripoli Blvd, Dumfries, VA 22026Off Market
- $309,9003 bd1 ba884 sqft17469 Wilson St, Dumfries, VA 22026Sold
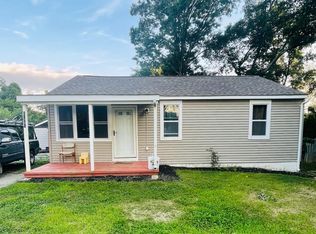
- $367,9003 bd1 ba1.1k sqft17485 Tripoli Blvd, Dumfries, VA 22026Off Market
- $381,9003 bd1 ba1.2k sqft17473 Wilson St, Dumfries, VA 22026Off Market
- $372,2002 bd1 ba1k sqft17511 Tripoli Blvd, Dumfries, VA 22026Off Market
- $708,0003 bd1 ba1.2k sqft17521 Tripoli Blvd, Dumfries, VA 22026Off Market
- $368,2002 bd1 ba1.3k sqft17505 Tripoli Blvd, Dumfries, VA 22026Off Market
A local agent can set up tours, give advice and negotiate with sellers.
Similar homes
- $525,0003 bd2 ba2.4k sqftGraham Park, Triangle, VA 22172For Sale

 MLS ID #VAPW2126312, Jessie Do, Pearson Smith Realty, LLC. Bright MLS
 - $435,0004 bd2 ba1.9k sqft15913 Crest Dr, Woodbridge, VA 22191For Sale
 MLS ID #VAPW2126388, Patrick Mirzayan, EXP Realty, LLC. Bright MLS
 - $525,0003 bd2 ba1.6k sqft18301 Cabin Rd, Triangle, VA 22172For Sale
 MLS ID #VAPW2124326, Laurie Falk, The Hogan Group Real Estate. Bright MLS
 - $472,0003 bd3 ba1.9k sqft18320 Candice Dr, Triangle, VA 22172For Sale
 MLS ID #VAPW2114302, Verria Hairston, Open Door Brokerage, LLC. Bright MLS
 - $459,9004 bd2 ba1.9k sqft519 Telegraph Rd, Stafford, VA 22554For SaleMLS ID #VAST2052292, Greg Kolandjian, Samson Properties. Bright MLS
- $505,0003 bd2 ba1.9k sqft13203 Hillendale Dr, Woodbridge, VA 22193For SaleMLS ID #VAPW2125948, Jeffrey Martin, Real Broker, LLC. Bright MLS
- $499,0004 bd2 ba1.7k sqft15411 Ohio Ave, Woodbridge, VA 22191For SaleMLS ID #VAPW2123144, Jose Rivera, Samson Properties. Bright MLS
- $518,0004 bd3 ba2.3k sqft14391 Orange Ct, Woodbridge, VA 22191For SaleMLS ID #VAPW2125010, Jonathan Lockamy, RE/MAX Gateway, LLC. Bright MLS
- $535,0003 bd3 ba2.1k sqft15232 Larkspur Ln, Dumfries, VA 22025For SaleMLS ID #VAPW2124098, Anthony Jones JR., Real Broker, LLC. Bright MLS
- $475,0004 bd2 ba1.4k sqft3206 Burbank Ln, Woodbridge, VA 22193For SaleMLS ID #VAPW2109946, Jeff Chreky, Compass. Bright MLS
- $499,9995 bd2 ba1.5k sqft8508 Highland Ln, Alexandria, VA 22309For SaleMLS ID #VAFX2331550, Marc Bertinelli, Washington Fine Properties, LLC. Bright MLS
- $529,9994 bd2 ba1.7k sqft4203 Eldorado Dr, Woodbridge, VA 22193For SaleMLS ID #VAPW2120246, Autumn Smith, Samson Properties. Bright MLS
- $--4 bd3 ba2.1k sqft1645 Green Manor Dr, Nanjemoy, MD 20662AuctionAuction.com 1
- $495,0003 bd2 ba1.5k sqft5 Greenridge Dr, Stafford, VA 22554For SaleMLS ID #VAST2049160, Crystal Harmon, CENTURY 21 New Millennium. Bright MLS
- $530,9994 bd3 ba2.2k sqft6980 Rison Dr, Indian Head, MD 20640For SaleMLS ID #MDCH2056842, Leona Partis, CENTURY 21 New Millennium. Bright MLS
- $499,9993 bd2 ba1.8k sqft29 Ebenezer Church Rd, Stafford, VA 22556For SaleMLS ID #VAST2051022, Karen Zink, Berkshire Hathaway HomeServices PenFed Realty. Bright MLS
- $504,9904 bd4 ba2.2k sqft4002 Forge Dr, Woodbridge, VA 22193For SaleMLS ID #VAPW2114348, Farrukh Bhuiyan, Samson Properties. Bright MLS
- $539,9004 bd3 ba1.7k sqft13863 Langstone Dr, Woodbridge, VA 22193For SaleMLS ID #VAPW2125208, Debbie Kent, Cottage Street Realty LLC. Bright MLS
- $--3 bd2 ba1.4k sqft6290 Bowman Pl, Indian Head, MD 20640AuctionServiceLink Auction
- $535,0003 bd2 ba1.3k sqft1692 Rosedale Ct, Woodbridge, VA 22191For SaleMLS ID #VAPW2115986, SAUL VASQUEZ, Vera's Realty Inc.. Bright MLS
