Welcome to this charming Victorian-style single-family home, perfectly situated in the heart of Montclair. From the inviting wraparound porch and classic white picket fence to the private, wooded backyard setting, this home offers character, comfort, and convenience. Step inside to discover a bright and welcoming interior featuring hardwood floors, vaulted ceilings, and skylights that fill the home with natural light. The thoughtfully designed main level offers the ease of one-level living with a spacious bedroom featuring a full en-suite bathroom, as well as a convenient laundry area. The family room is highlighted by a stunning stone fireplace with an electric insert, creating a warm and inviting gathering space. The adjoining dining room features sliding glass doors that open to the deck and fully fenced backyard, perfect for entertaining or relaxing outdoors. The spacious kitchen is equipped with granite countertops, stainless steel appliances, and a wine refrigerator. Upstairs, hardwood floors continue throughout. The primary suite offers a walk-in closet and en-suite full bathroom, while an additional well-appointed bedroom enjoys shared hall access to the full bathroom. The finished basement provides exceptional versatility with a large recreation room, a fourth bedroom (NTC) with a generous closet, a full bathroom, and abundant storage space. Enjoy the privacy of the pipestem location and tranquil backyard that backs to mature woods. Ideally located within walking distance of Henderson Elementary School and Kids Dominion Playground, this home also offers access to all that the Montclair community has to offer, including a beautiful lake with three beaches, walking trails, parks, and year-round community events.
For sale
Price cut: $10K (7/18)
$545,000
15232 Larkspur Ln, Dumfries, VA 22025
3beds
2,156sqft
:
Get pre-qualified$3,472/mo
Single Family Residence
Built in 1983
6,098 Square Feet Lot
$543,000 Zestimate®
$253/sqft
$79/mo HOA
What's special
Fully fenced backyardBright and welcoming interiorClassic white picket fenceOne-level livingPrivate wooded backyard settingConvenient laundry areaVaulted ceilings
- 16 days |
- 1,473 |
- 94 |
Likely to sell faster than
Zillow last checked:
Listing updated:
Listed by:
Anthony Jones JR. 703-289-0584,
Real Broker, LLC 8504500442
Source: Bright MLS,MLS#: VAPW2124098
Facts & features
Interior
Bedrooms & bathrooms
- Bedrooms: 3
- Bathrooms: 3
- Full bathrooms: 3
- Main level bathrooms: 1
- Main level bedrooms: 1
Basement
- Area: 750
Heating
- Heat Pump, Electric
Cooling
- Central Air, Electric
Appliances
- Included: Microwave, Cooktop, Dishwasher, Disposal, Dryer, Washer, Oven, Refrigerator, Electric Water Heater
Features
- Basement: Finished
- Number of fireplaces: 1
Interior area
- Total structure area: 2,156
- Total interior livable area: 2,156 sqft
- Finished area above ground: 1,406
- Finished area below ground: 750
Property
Parking
- Parking features: Driveway
- Has uncovered spaces: Yes
Accessibility
- Accessibility features: None
Features
- Levels: Three
- Stories: 3
- Pool features: Community
Lot
- Size: 6,098 Square Feet
Details
- Additional structures: Above Grade, Below Grade
- Parcel number: 8191226716
- Zoning: RPC
- Special conditions: Standard
Construction
Type & style
- Home type: SingleFamily
- Architectural style: Colonial
- Property subtype: Single Family Residence
Materials
- Vinyl Siding
- Foundation: Block
Condition
- New construction: No
- Year built: 1983
Utilities & green energy
- Sewer: Public Sewer
- Water: Public
- Utilities for property: Underground Utilities, Cable, DSL
Community & HOA
Community
- Subdivision: Montclair
HOA
- Has HOA: Yes
- Amenities included: Pool, Lake, Jogging Path, Golf Course, Golf Club, Beach Access, Tot Lots/Playground
- HOA fee: $79 monthly
Location
- Region: Dumfries
Financial & listing details
- Price per square foot: $253/sqft
- Tax assessed value: $563,100
- Annual tax amount: $5,427
- Date on market: 7/9/2026
- Listing agreement: Exclusive Right To Sell
- Listing terms: Cash,Conventional,FHA,VA Loan
- Ownership: Fee Simple
Estimated market value
$543,000
$516,000 - $570,000
$2,959/mo
Price history
| Date | Event | Price |
|---|---|---|
| 7/18/2026 | Price change | $545,000-1.8%$253/sqft |
Source:  Bright MLS #VAPW2124098 Report a problem Bright MLS #VAPW2124098 Report a problem | ||
| 7/9/2026 | Listed for sale | $555,000+12.1%$257/sqft |
Source: Bright MLS #VAPW2124098 Report a problem | ||
| 7/19/2021 | Sold | $495,000-1%$230/sqft |
Source: Bright MLS #VAPW2000746 Report a problem | ||
| 6/25/2021 | Contingent | $500,000$232/sqft |
Source: Bright MLS #VAPW2000746 Report a problem | ||
| 6/19/2021 | Listed for sale | $500,000+67.5%$232/sqft |
Source: Bright MLS #VAPW2000746 Report a problem | ||
| 5/8/2017 | Listing removed | $2,200$1/sqft |
Source: Townley and C-man Realty Report a problem | ||
| 4/19/2017 | Listed for rent | $2,200$1/sqft |
Source: Townley and C-man Realty Report a problem | ||
| 6/18/2015 | Listing removed | $2,200$1/sqft |
Source: Townley and C-man Realty Report a problem | ||
| 4/15/2015 | Price change | $2,200-12%$1/sqft |
Source: Townley and C-man Realty Report a problem | ||
| 3/9/2015 | Listed for rent | $2,500$1/sqft |
Source: Townley and C-man Realty Report a problem | ||
| 3/4/2014 | Sold | $298,500-0.5%$138/sqft |
Source: Public Record Report a problem | ||
| 1/4/2014 | Pending sale | $299,900$139/sqft |
Source: Better Homes Realty, Inc. #PW8200294 Report a problem | ||
| 8/24/2013 | Listed for sale | $299,900-13.9%$139/sqft |
Source: Better Homes Realty, Inc. #PW8145173 Report a problem | ||
| 5/26/2006 | Sold | $348,500$162/sqft |
Source: Public Record Report a problem | ||
Public tax history
| Year | Property taxes | Tax assessment |
|---|---|---|
| 2025 | $5,273 +4% | $537,800 +5.5% |
| 2024 | $5,072 +3.7% | $510,000 +8.5% |
| 2023 | $4,890 -4% | $470,000 +4.5% |
| 2022 | $5,095 +10.8% | $449,700 +20% |
| 2021 | $4,596 +5% | $374,700 +6% |
| 2020 | $4,379 +116.6% | $353,600 +5.6% |
| 2019 | $2,021 -46.6% | $334,800 +6.8% |
| 2018 | $3,784 +1.9% | $313,400 +4.4% |
| 2017 | $3,713 | $300,100 -0.5% |
| 2016 | $3,713 +9.1% | $301,600 +2.7% |
| 2015 | $3,404 | $293,800 +8.9% |
| 2014 | $3,404 | $269,900 +7.4% |
| 2013 | -- | $251,200 -2.7% |
| 2012 | -- | $258,200 +34.3% |
| 2010 | -- | $192,300 -18.4% |
| 2009 | -- | $235,800 -20.7% |
| 2008 | -- | $297,200 -10.2% |
| 2007 | -- | $331,000 -10.5% |
| 2006 | -- | $369,700 +30.5% |
| 2005 | -- | $283,200 +19.6% |
| 2004 | -- | $236,800 +23.3% |
| 2003 | -- | $192,100 +11.7% |
| 2002 | -- | $172,000 +13.9% |
| 2001 | -- | $151,000 |
Find assessor info on the county website
Monthly payment
Est. payment
Payment breakdown
Explore the cost of this home by adjusting the details. Changes won't be saved.Climate risks
Neighborhood: 22025
Nearby schools
GreatSchools rating
- 9/10A. Henderson Elementary SchoolGrades: PK-5Distance: 0.1 mi
- 8/10Herbert J. Saunders Middle SchoolGrades: 6-8Distance: 3.6 mi
- 7/10Forest Park High SchoolGrades: 9-12Distance: 1.3 mi
Schools provided by the listing agent
- District: Prince William County Public Schools
Source: Bright MLS. This data may not be complete. We recommend contacting the local school district to confirm school assignments for this home.
- $505,7003 bd3 ba1.4k sqft15230 Larkspur Ln, Dumfries, VA 22025Off Market
- $520,1002 bd3 ba1.4k sqft15234 Larkspur Ln, Dumfries, VA 22025Off Market
- $563,7003 bd3 ba1.4k sqft15240 Larkspur Ln, Dumfries, VA 22025Off Market
- $544,3003 bd3 ba2.1k sqft15236 Larkspur Ln, Dumfries, VA 22025Off Market
- $493,7003 bd2 ba1.4k sqft15228 Larkspur Ln, Dumfries, VA 22025Off Market
- $546,8003 bd3 ba1.6k sqft15226 Larkspur Ln, Dumfries, VA 22025Off Market
- $529,5003 bd2 ba1.4k sqft15238 Larkspur Ln, Dumfries, VA 22025Off Market
- $542,5003 bd3 ba1.4k sqft15242 Larkspur Ln, Dumfries, VA 22025Off Market
A local agent can set up tours, give advice and negotiate with sellers.
Similar homes
- $549,9004 bd3 ba2.3k sqft16210 Sheffield Dr, Dumfries, VA 22025For Sale
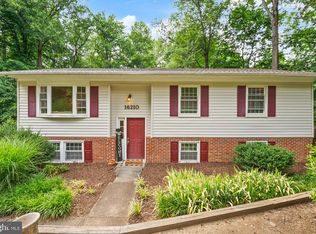
 MLS ID #VAPW2124652, Matt Kitchen, LPT Realty, LLC. Bright MLS
 - $529,0003 bd3 ba1.6k sqft5793 Rockcliff Ln, Woodbridge, VA 22193For Sale
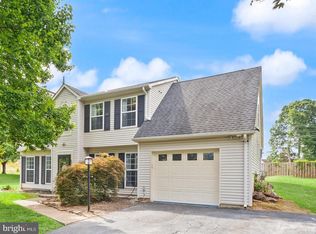 MLS ID #VAPW2123454, Tracy Chandler, Berkshire Hathaway HomeServices PenFed Realty. Bright MLS
 - $514,9904 bd4 ba2.2k sqft4002 Forge Dr, Woodbridge, VA 22193For Sale
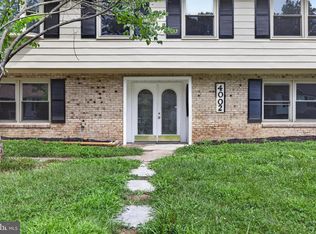 MLS ID #VAPW2114348, Farrukh Bhuiyan, Samson Properties. Bright MLS
 - $500,0003 bd3 ba1.6k sqft3314 Mountain Laurel Loop, Dumfries, VA 22026For Sale
 MLS ID #VAPW2122282, Ron Chronister, Real Broker, LLC. Bright MLS
 - $525,0003 bd2 ba1.6k sqft18301 Cabin Rd, Triangle, VA 22172For SaleMLS ID #VAPW2124326, Laurie Falk, The Hogan Group Real Estate. Bright MLS
- $650,0003 bd2 ba2.8k sqft13777 Coronado Ct, Manassas, VA 20112For SaleMLS ID #VAPW2124906, Nadia Khan, EXP Realty, LLC. Bright MLS
- $660,0006 bd5 ba2k sqft3709 Forestdale Ave, Woodbridge, VA 22193For SaleMLS ID #VAPW2124898, Jaime Pardo, KW United. Bright MLS
- $545,0003 bd2 ba1.3k sqft9254 Garnet Ct, Manassas, VA 20110For SaleMLS ID #VAMN2011400, Karla Castaneda, Berkshire Hathaway HomeServices PenFed Realty. Bright MLS
- $547,0004 bd3 ba2.3k sqft2320 Harpoon Dr, Stafford, VA 22554For SaleMLS ID #VAST2047002, Donald Miller, Real Broker, LLC. Bright MLS
- $599,0004 bd3 ba1.7k sqft11858 Mohican Rd, Woodbridge, VA 22192For SaleMLS ID #VAPW2120012, Lisa Berry, River Fox Realty, LLC. Bright MLS
- $520,0004 bd3 ba1.8k sqft23 Walker Way, Stafford, VA 22554For SaleMLS ID #VAST2050906, Jenry Pineda, Spring Hill Real Estate, LLC.. Bright MLS
- $600,0004 bd2 ba2.1k sqft10829 Moore Dr, Manassas, VA 20111For SaleMLS ID #VAPW2121148, Frances Bissett, Samson Properties. Bright MLS
- $514,9004 bd3 ba2.1k sqft8 Poplar Ln E, Indian Head, MD 20640New ConstructionMLS ID #MDCH2053668, Jeanine Paxton, RE/MAX One. Bright MLS
- $575,0003 bd3 ba1.6k sqft515 Shelton Shop Rd, Stafford, VA 22554For SaleMLS ID #VAST2047974, Jesse Price, CENTURY 21 New Millennium. Bright MLS
- $609,0003 bd3 ba2.2k sqft8609 Short St, Manassas, VA 20112For SaleMLS ID #VAPW2117980, Sharon Ambrose, Samson Properties. Bright MLS
- $689,0004 bd4 ba2.4k sqft13931 Ruler Ct, Woodbridge, VA 22193For SaleMLS ID #VAPW2115660, Jenny Chi, Giant Realty, Inc.. Bright MLS
- $690,0003 bd3 ba3.1k sqft12941 Torchlight Dr, Woodbridge, VA 22193For SaleMLS ID #VAPW2123678, Bruce Toliver, Elite Realty. Bright MLS
- $680,0004 bd4 ba3k sqft215 Stern Cv, Stafford, VA 22554For SaleMLS ID #VAST2051822, Gail Strickrodt, Long & Foster Real Estate, Inc.. Bright MLS
- $585,0003 bd5 ba2.3k sqft15969 Canada Goose Loop, Woodbridge, VA 22191For SaleMLS ID #VAPW2123738, Kristian Smith, North Real Estate LLC. Bright MLS
- $584,9004 bd3 ba2k sqft4 Cannon Knolls Dr, Fredericksburg, VA 22406For SaleMLS ID #VAST2051716, Cindy Locke, Samson Properties. Bright MLS
