Discover easy living in this move-in ready condo located in Glenwood Place within the 55+ Summerplace community. Enjoy main-level living with southern exposure and a walk-out slider that provides easy outdoor access. The thoughtfully designed split-wing floor plan features 2 bedrooms and 2 bathrooms, offering privacy and flexibility for guests, hobbies, or working from home.Both bathrooms have been upgraded with elegant tile walk-in showers, creating a modern and luxurious feel. The spacious primary suite also features upgraded windows for enhanced comfort and energy efficiency. Recent updates include brand new carpet, fresh interior paint, and a new refrigerator, making this home truly turnkey. Laminate flooring flows through the kitchen and dining areas for easy maintenance and style, while the inviting living room centers around a gas fireplace insert perfect for relaxing evenings. A full-size washer and dryer in the unit adds everyday convenience rarely found in condo living.Living in Summerplace means opportunities to enjoy an active lifestyle with access to outstanding amenities including the recreation center, swimming pool, pickleball courts, library, classes, clubs, and community events. This is your opportunity to enjoy low-maintenance living in a welcoming and friendly community. As a condo owner you will have access to a private one car garage. Call today for your private appointment.
Sold
$245,000
14811 NE Sacramento St Unit 92, Portland, OR 97230
2beds
1,009sqft
Residential, Condominium
Built in 1989
-- sqft lot
$244,900 Zestimate®
$243/sqft
$1,923 Estimated rent
Home value
$244,900
$233,000 - $257,000
$1,923/mo
Zestimate® history
Owner options
List your home for rent
$1,923/mo
Rent Zestimate®
Find your next renter with Zillow Rental Manager. Plus, with online applications, you can quickly screen prospective tenants – for free.
$1,923/mo
Rent Zestimate®
Refinance and save
$2,062/mo
Est. payment
Refinancing to a lower rate could help reduce your monthly payments and save thousands over the life of the loan.
$2,062/mo
Est. payment
Explore your selling options
Work with a Zillow partner agent
Leverage their expertise and Zillow's premium Showcase listings to get your home seen by more buyers.
Get startedList with your own agent
Get your home in front of millions of buyers by listing it on Zillow.
Learn how to do itSell it yourself
Take full control of how buyers see your home on Zillow by listing For Sale by Owner (FSBO).
List your homeWhat's special
Main-level livingFresh interior paintBrand new carpetNew refrigeratorPrivate one car garageSpacious primary suiteSouthern exposure
Zillow last checked:
Listing updated:
Listed by:
Jeff Walker #AGENT_EMAIL,
RE/MAX Equity Group
Bought with:
Christopher Torrey, 201247919
John L. Scott Portland Central
Source: RMLS (OR),MLS#: 635086198
Facts & features
Interior
Bedrooms & bathrooms
- Bedrooms: 2
- Bathrooms: 2
- Full bathrooms: 2
- Main level bathrooms: 2
Rooms
- Room types: Bedroom 2, Dining Room, Family Room, Kitchen, Living Room, Primary Bedroom
Primary bedroom
- Features: Suite, Walkin Shower, Wallto Wall Carpet
- Level: Main
- Area: 143
- Dimensions: 13 x 11
Bedroom 2
- Features: Wallto Wall Carpet
- Level: Main
- Area: 110
- Dimensions: 11 x 10
Dining room
- Features: Laminate Flooring
- Level: Main
- Area: 90
- Dimensions: 10 x 9
Kitchen
- Features: Dishwasher, Disposal, Eat Bar, Microwave, Free Standing Range, Free Standing Refrigerator, Laminate Flooring
- Level: Main
Living room
- Features: Fireplace Insert, Sliding Doors, Wallto Wall Carpet
- Level: Main
- Area: 176
- Dimensions: 11 x 16
Heating
- Heat Pump
Cooling
- Heat Pump
Appliances
- Included: Dishwasher, Disposal, Free-Standing Range, Free-Standing Refrigerator, Microwave, Washer/Dryer, Gas Water Heater
Features
- Eat Bar, Suite, Walkin Shower
- Flooring: Laminate, Wall to Wall Carpet
- Doors: Sliding Doors
- Windows: Double Pane Windows
- Number of fireplaces: 1
- Fireplace features: Gas, Insert
- Common walls with other units/homes: 1 Common Wall
Interior area
- Total structure area: 1,009
- Total interior livable area: 1,009 sqft
Property
Parking
- Total spaces: 1
- Parking features: Condo Garage (Other), Detached
- Garage spaces: 1
Features
- Stories: 1
- Entry location: Main Level
- Patio & porch: Covered Patio
- Spa features: Association
Details
- Parcel number: R170691
Construction
Type & style
- Home type: Condo
- Property subtype: Residential, Condominium
Materials
- Brick, Vinyl Siding
- Roof: Composition
Condition
- Resale
- New construction: No
- Year built: 1989
Utilities & green energy
- Sewer: Public Sewer
- Water: Public
Community & HOA
Community
- Security: Entry
- Senior community: Yes
- Subdivision: Glenwood Place Condominium
HOA
- Has HOA: Yes
- Amenities included: Commons, Gym, Library, Maintenance Grounds, Management, Meeting Room, Party Room, Pool, Recreation Facilities, Sauna, Spa Hot Tub, Tennis Court
- HOA fee: $435 monthly
- Second HOA fee: $550 annually
Location
- Region: Portland
Financial & listing details
- Price per square foot: $243/sqft
- Tax assessed value: $265,130
- Annual tax amount: $3,920
- Date on market: 5/22/2026
- Cumulative days on market: 4 days
- Listing terms: Cash,Conventional,VA Loan
- Road surface type: Paved
Price history
| Date | Event | Price |
|---|---|---|
| 6/5/2026 | Sold | $245,000+8.9%$243/sqft |
Source:  RMLS (OR) #635086198 Report a problem RMLS (OR) #635086198 Report a problem | ||
| 5/26/2026 | Pending sale | $225,000$223/sqft |
Source: RMLS (OR) #635086198 Report a problem | ||
| 5/22/2026 | Listed for sale | $225,000+150%$223/sqft |
Source: RMLS (OR) #635086198 Report a problem | ||
| 2/12/2003 | Sold | $90,000$89/sqft |
Source: Public Record Report a problem | ||
Public tax history
| Year | Property taxes | Tax assessment |
|---|---|---|
| 2025 | $3,921 +5.3% | $167,630 +3% |
| 2024 | $3,722 +4.1% | $162,750 +3% |
| 2023 | $3,577 +1.5% | $158,010 +3% |
| 2022 | $3,523 +1.3% | $153,410 +3% |
| 2021 | $3,477 +10.8% | $148,950 +3% |
| 2020 | $3,138 +5.4% | $144,620 +3% |
| 2019 | $2,979 | $140,410 +3% |
| 2018 | $2,979 +1.6% | $136,330 +3% |
| 2017 | $2,930 +15.7% | $132,360 +3% |
| 2016 | $2,534 | $128,510 +3% |
| 2015 | $2,534 +14.9% | $124,770 +3% |
| 2014 | $2,205 +20.6% | $121,140 +13.1% |
| 2013 | $1,828 -16.4% | $107,130 -9.9% |
| 2012 | $2,187 +8.8% | $118,900 +3% |
| 2011 | $2,011 -3.5% | $115,440 +3% |
| 2010 | $2,084 +1% | $112,080 +3% |
| 2009 | $2,064 | $108,820 |
Find assessor info on the county website
Neighborhood: Wilkes
Nearby homes
- $260,0002 bd2 ba1.2k sqft14811 NE Sacramento St UNIT 93, Portland, OR 97230Sold

- $294,5002 bd2 ba1.3k sqft14811 NE Sacramento St UNIT 95, Portland, OR 97230Sold

- $222,5001 bd1 ba766 sqft14811 NE Sacramento St UNIT 96, Portland, OR 97230Sold
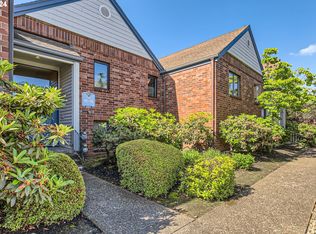
- $263,8002 bd2 ba1.2k sqft14811 NE Sacramento St UNIT 91, Portland, OR 97230Off Market
- $247,2002 bd2 ba1k sqft14811 NE Sacramento St UNIT 94, Portland, OR 97230Off Market
- $192,9001 bd1 ba766 sqft14811 NE Sacramento St UNIT 98, Portland, OR 97230Off Market
- $270,0002 bd2 ba1.2k sqft14819 NE Sacramento St UNIT 99, Portland, OR 97230Sold
- $298,0002 bd2 ba1k sqft14819 NE Sacramento St UNIT 102, Portland, OR 97230Sold
Nearby schools
GreatSchools rating
- 5/10Margaret Scott Elementary SchoolGrades: K-5Distance: 0.2 mi
- 2/10Hauton B Lee Middle SchoolGrades: 6-8Distance: 1.2 mi
- 1/10Reynolds High SchoolGrades: 9-12Distance: 5.2 mi
Schools provided by the listing agent
- Elementary: Margaret Scott
- Middle: H.B. Lee
- High: Reynolds
Source: RMLS (OR). This data may not be complete. We recommend contacting the local school district to confirm school assignments for this home.
Get a cash offer in 3 minutes
Find out how much your home could sell for in as little as 3 minutes with a no-obligation cash offer.
Estimated market value
$244,900
Get a cash offer in 3 minutes
Find out how much your home could sell for in as little as 3 minutes with a no-obligation cash offer.
Estimated market value
$244,900
- Oregon
- Multnomah County
- Portland
- 97230
- Wilkes
- 14811 NE Sacramento St Unit 92
Nearby cities
Nearby neighborhoods
Nearby zip codes
Other Portland Topics
