Sophisticated living in the desirable Summerplace 55+ community. Spacious upper floor plan in Glenwood with airy vaulted ceilings, a gas fireplace, and a large private balcony with views of the residents' community garden. This home has been maintained with meticulous care and features numerous upgrades, including a newer high-end appliance package, premium carpet, a luxury vinyl tile entry, fresh interior paint, newer hot water heater, and an efficient ductless heat pump with humidity control installed in December of 2023. Enjoy the privacy afforded by this choice location in the community, complete with assigned private garage. Come see all of the amenities that Summerplace has to offer, including a clubhouse with hot tubs, library, and exercise rooms, an event space, a pool,tennis/pickleball courts, parklike grounds, and monthly community activities and events. This well-run HOA is professionally operated by committed homeowners invested in the community.
Soldnotlisted
$298,000
14819 NE Sacramento St Unit 102, Portland, OR 97230
2beds
1,009sqft
Residential, Condominium
Built in 1989
-- sqft lot
$281,600 Zestimate®
$295/sqft
$1,923 Estimated rent
Home value
$281,600
$265,000 - $298,000
$1,923/mo
Zestimate® history
Owner options
List your home for rent
$1,923/mo
Rent Zestimate®
Find your next renter with Zillow Rental Manager. Plus, with online applications, you can quickly screen prospective tenants – for free.
$1,923/mo
Rent Zestimate®
Refinance and save
$2,200/mo
Est. payment
Refinancing to a lower rate could help reduce your monthly payments and save thousands over the life of the loan.
$2,200/mo
Est. payment
Explore your selling options
Work with a Zillow partner agent
Leverage their expertise and Zillow's premium Showcase listings to get your home seen by more buyers.
Get startedList with your own agent
Get your home in front of millions of buyers by listing it on Zillow.
Learn how to do itSell it yourself
Take full control of how buyers see your home on Zillow by listing For Sale by Owner (FSBO).
List your homeWhat's special
Zillow last checked:
Listing updated:
Listed by:
Kimberly Parmon 503-438-5101,
Living Room Realty
Bought with:
Mel Marzahl
Living Room Realty
Source: RMLS (OR),MLS#: 24194546
Facts & features
Interior
Bedrooms & bathrooms
- Bedrooms: 2
- Bathrooms: 2
- Full bathrooms: 2
- Main level bathrooms: 2
Rooms
- Room types: Bedroom 2, Dining Room, Family Room, Kitchen, Living Room, Primary Bedroom
Primary bedroom
- Features: Bathroom, Closet, Ensuite, Wallto Wall Carpet
- Level: Main
- Area: 210
- Dimensions: 15 x 14
Bedroom 2
- Features: French Doors, Closet, Vaulted Ceiling, Wallto Wall Carpet
- Level: Main
- Area: 156
- Dimensions: 12 x 13
Dining room
- Features: Vaulted Ceiling, Wallto Wall Carpet
- Level: Main
Kitchen
- Features: Dishwasher, Disposal, Microwave, Free Standing Range, Free Standing Refrigerator
- Level: Main
- Area: 99
- Width: 9
Living room
- Features: Balcony, Ceiling Fan, Fireplace, Sliding Doors, Vaulted Ceiling, Wallto Wall Carpet
- Level: Main
- Area: 272
- Dimensions: 17 x 16
Heating
- Heat Pump, Mini Split, Fireplace(s)
Cooling
- Heat Pump
Appliances
- Included: Dishwasher, Disposal, ENERGY STAR Qualified Appliances, Free-Standing Range, Free-Standing Refrigerator, Microwave, Stainless Steel Appliance(s), Washer/Dryer, Gas Water Heater
- Laundry: Laundry Room
Features
- Ceiling Fan(s), High Ceilings, Vaulted Ceiling(s), Closet, Balcony, Bathroom
- Flooring: Wall to Wall Carpet
- Doors: French Doors, Sliding Doors
- Windows: Double Pane Windows, Wood Frames
- Basement: None
- Number of fireplaces: 1
- Fireplace features: Gas
- Common walls with other units/homes: 1 Common Wall
Interior area
- Total structure area: 1,009
- Total interior livable area: 1,009 sqft
Property
Parking
- Total spaces: 1
- Parking features: Off Street, Condo Garage (Undeeded), Detached
- Garage spaces: 1
Accessibility
- Accessibility features: Natural Lighting, Walkin Shower, Accessibility
Features
- Stories: 1
- Entry location: Upper Floor
- Patio & porch: Covered Deck
- Exterior features: Balcony
- Spa features: Association
- Has view: Yes
- View description: Seasonal
Lot
- Features: Commons, Level
Details
- Parcel number: R170701
Construction
Type & style
- Home type: Condo
- Architectural style: Traditional
- Property subtype: Residential, Condominium
Materials
- Brick
- Foundation: Concrete Perimeter
- Roof: Composition
Condition
- Resale
- New construction: No
- Year built: 1989
Utilities & green energy
- Gas: Gas
- Sewer: Public Sewer
- Water: Public
Community & HOA
Community
- Security: Security Lights
- Subdivision: Glenwood Place Condominium
HOA
- Has HOA: Yes
- Amenities included: All Landscaping, Commons, Exterior Maintenance, Library, Maintenance Grounds, Management, Meeting Room, Party Room, Pool, Recreation Facilities, Road Maintenance, Sewer, Spa Hot Tub, Trash, Water
- HOA fee: $325 monthly
- Second HOA fee: $490 annually
Location
- Region: Portland
Financial & listing details
- Price per square foot: $295/sqft
- Tax assessed value: $265,130
- Annual tax amount: $3,895
- Date on market: 11/21/2024
- Listing terms: Cash,Conventional
- Road surface type: Paved
Price history
| Date | Event | Price |
|---|---|---|
| 12/5/2024 | Sold | $298,000+10.8%$295/sqft |
Source:  RMLS (OR) #24194546 Report a problem RMLS (OR) #24194546 Report a problem | ||
| 5/13/2022 | Sold | $269,000$267/sqft |
Source: RMLS (OR) #22691519 Report a problem | ||
| 4/14/2022 | Pending sale | $269,000$267/sqft |
Source: RMLS (OR) #22691519 Report a problem | ||
| 4/6/2022 | Listed for sale | $269,000+166.3%$267/sqft |
Source: RMLS (OR) #22691519 Report a problem | ||
| 10/22/2002 | Sold | $101,000$100/sqft |
Source: Public Record Report a problem | ||
Public tax history
| Year | Property taxes | Tax assessment |
|---|---|---|
| 2025 | $4,104 +5.3% | $175,480 +3% |
| 2024 | $3,896 +4.1% | $170,370 +3% |
| 2023 | $3,744 +1.5% | $165,410 +3% |
| 2022 | $3,688 +3.4% | $160,600 +3% |
| 2021 | $3,567 +8.6% | $155,930 +3% |
| 2020 | $3,285 +5.4% | $151,390 +3% |
| 2019 | $3,118 | $146,990 +3% |
| 2018 | $3,118 +4.7% | $142,710 +3% |
| 2017 | $2,979 +15.6% | $138,560 +3% |
| 2016 | $2,578 | $134,530 +3% |
| 2015 | $2,578 +16.2% | $130,620 +7.8% |
| 2014 | $2,219 +21.4% | $121,140 +13.1% |
| 2013 | $1,828 -18.7% | $107,130 -16.6% |
| 2012 | $2,248 +11.3% | $128,430 +7.4% |
| 2011 | $2,019 -7% | $119,550 -4.1% |
| 2010 | $2,171 -12.6% | $124,690 +3% |
| 2009 | $2,485 | $121,060 |
Find assessor info on the county website
Neighborhood: Wilkes
Nearby homes
- $270,0002 bd2 ba1.2k sqft14819 NE Sacramento St UNIT 99, Portland, OR 97230Sold

- $284,0002 bd2 ba1.1k sqft14819 NE Sacramento St UNIT 106, Portland, OR 97230Sold
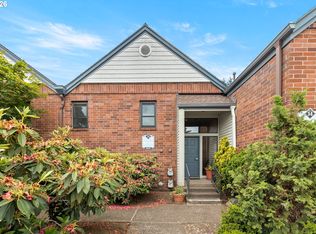
- $316,5002 bd2 ba1.2k sqft14819 NE Sacramento St UNIT 101, Portland, OR 97230Sold
- $241,9001 bd1 ba1k sqft14819 NE Sacramento St UNIT 103, Portland, OR 97230Off Market
- $250,7002 bd2 ba1.1k sqft14819 NE Sacramento St UNIT 104, Portland, OR 97230Off Market
- $253,1002 bd2 ba1k sqft14819 NE Sacramento St UNIT 100, Portland, OR 97230Off Market
- $261,0002 bd2 ba1k sqft14819 NE Sacramento St UNIT 105, Portland, OR 97230Off Market
- $245,0002 bd2 ba1k sqft14811 NE Sacramento St UNIT 92, Portland, OR 97230Sold
Nearby schools
GreatSchools rating
- 5/10Margaret Scott Elementary SchoolGrades: K-5Distance: 0.2 mi
- 2/10Hauton B Lee Middle SchoolGrades: 6-8Distance: 1.2 mi
- 1/10Reynolds High SchoolGrades: 9-12Distance: 5.3 mi
Schools provided by the listing agent
- Elementary: Margaret Scott
- Middle: Jason Lee
- High: Reynolds
Source: RMLS (OR). This data may not be complete. We recommend contacting the local school district to confirm school assignments for this home.
Get a cash offer in 3 minutes
Find out how much your home could sell for in as little as 3 minutes with a no-obligation cash offer.
Estimated market value
$281,600
Get a cash offer in 3 minutes
Find out how much your home could sell for in as little as 3 minutes with a no-obligation cash offer.
Estimated market value
$281,600
- Oregon
- Multnomah County
- Portland
- 97230
- Wilkes
- 14819 NE Sacramento St Unit 102
Nearby cities
Nearby neighborhoods
Nearby zip codes
Other Portland Topics
