Welcome to this stunning 3-level townhouse, offering 4 bedrooms and 3.5 bathrooms, complemented by an attached 2-car garage and a private driveway. As you step inside, a spacious foyer welcomes you, offering seamless access to the garage and leading to an adaptable extra bedroom. This room, complete with a full bathroom, can easily transform into a gym, office, or playroom, catering to your diverse needs. Whether working from home or entertaining guests, this home provides ample space for privacy and social gatherings. Ascend to the main level, where you'll find a cozy living room featuring a double-sided fireplace shared with the family room, creating a warm and inviting atmosphere ideal for hosting gatherings with family and friends. This open chef’s kitchen is equipped with granite countertops, offering plenty of space for meal preparation. Featuring a breakfast bar for additional seating, perfect for entertaining. The kitchen also includes a charming breakfast/dining area, and large windows throughout the home allow natural light to flood the space. On the upper level, discover 3 bedrooms and a conveniently located laundry closet with a washer and dryer. The primary bedroom boasts a ceiling fan and a spacious walk-in closet, while the en-suite bathroom features elegant French doors, a soaking tub, double vanity, glass shower, and a private toilet area. Carpet is placed throughout the upper level, providing a cozy feel, while hardwood floors grace the basement bedroom and main-level living rooms. The entrance foyer, kitchen, and all bathrooms are beautifully tiled, bringing together the home's appeal. Potomac Club is a gated community offering an array of amenities including a sauna!
Sold for $515,000
$515,000
14811 Potomac Branch Dr, Woodbridge, VA 22191
4beds
1,916sqft
Townhouse
Built in 2007
-- sqft lot
$519,400 Zestimate®
$269/sqft
$3,099 Estimated rent
Home value
$519,400
$483,000 - $561,000
$3,099/mo
Zestimate® history
Owner options
List your home for rent
$3,099/mo
Rent Zestimate®
Find your next renter with Zillow Rental Manager. Plus, with online applications, you can quickly screen prospective tenants – for free.
$3,099/mo
Rent Zestimate®
Refinance and save
$3,323/mo
Est. payment
Refinancing to a lower rate could help reduce your monthly payments and save thousands over the life of the loan.
$3,323/mo
Est. payment
Explore your selling options
Work with a Zillow partner agent
Leverage their expertise and Zillow's premium Showcase listings to get your home seen by more buyers.
Get startedList with your own agent
Get your home in front of millions of buyers by listing it on Zillow.
Learn how to do itSell it yourself
Take full control of how buyers see your home on Zillow by listing For Sale by Owner (FSBO).
List your homeWhat's special
Zillow last checked:
Listing updated:
Listed by:
Michele Barrera 832-244-3292,
Compass
Bought with:
Josue Bernal, 0225269730
KW Metro Center
Source: Bright MLS,MLS#: VAPW2088922
Facts & features
Interior
Bedrooms & bathrooms
- Bedrooms: 4
- Bathrooms: 4
- Full bathrooms: 3
- 1/2 bathrooms: 1
- Main level bathrooms: 1
Basement
- Area: 741
Heating
- Forced Air, Natural Gas
Cooling
- Central Air, Ceiling Fan(s), Electric
Appliances
- Included: Microwave, Cooktop, Dishwasher, Disposal, Dryer, Ice Maker, Self Cleaning Oven, Oven, Oven/Range - Gas, Refrigerator, Washer, Gas Water Heater
- Laundry: Upper Level
Features
- Ceiling Fan(s), Entry Level Bedroom, Formal/Separate Dining Room, Kitchen - Table Space, Primary Bath(s), Soaking Tub, Walk-In Closet(s)
- Flooring: Carpet, Wood
- Windows: Window Treatments
- Basement: Other
- Number of fireplaces: 1
- Fireplace features: Gas/Propane
Interior area
- Total structure area: 2,252
- Total interior livable area: 1,916 sqft
- Finished area above ground: 1,511
- Finished area below ground: 405
Property
Parking
- Total spaces: 2
- Parking features: Garage Faces Rear, Garage Door Opener, Asphalt, Attached, Driveway
- Attached garage spaces: 2
- Has uncovered spaces: Yes
Accessibility
- Accessibility features: None
Features
- Levels: Three
- Stories: 3
- Pool features: Community
- Spa features: Community
Details
- Additional structures: Above Grade, Below Grade
- Parcel number: 8391154118.01
- Zoning: R16
- Special conditions: Standard
Construction
Type & style
- Home type: Townhouse
- Architectural style: Colonial
- Property subtype: Townhouse
Materials
- Brick, Vinyl Siding
- Foundation: Other
Condition
- New construction: No
- Year built: 2007
Utilities & green energy
- Sewer: Public Sewer
- Water: Public
Community & HOA
Community
- Features: Pool
- Condo and coop fee: $138 monthly
- Subdivision: Potomac Club
HOA
- Has HOA: Yes
- Amenities included: Basketball Court, Clubhouse, Common Grounds, Community Center, Fitness Center, Gated, Jogging Path, Meeting Room, Party Room, Indoor Pool, Pool, Sauna, Security, Tot Lots/Playground
- Services included: Common Area Maintenance, Maintenance Structure, Health Club, Insurance, Maintenance Grounds, Management, Pool(s), Recreation Facility, Reserve Funds, Road Maintenance, Sauna, Security, Sewer, Snow Removal
- HOA fee: $142 monthly
- HOA name: POTOMAC CLUB
- Second HOA name: Potomac Club Condominiums
Location
- Region: Woodbridge
Financial & listing details
- Price per square foot: $269/sqft
- Tax assessed value: $472,300
- Annual tax amount: $4,782
- Date on market: 3/14/2025
- Listing agreement: Exclusive Right To Sell
- Listing terms: Cash,Conventional,FHA,VA Loan,VHDA,Assumable
- Ownership: Condominium
Price history
| Date | Event | Price |
|---|---|---|
| 5/20/2025 | Sold | $515,000+3%$269/sqft |
Source:  Bright MLS #VAPW2088922 Report a problem Bright MLS #VAPW2088922 Report a problem | ||
| 3/18/2025 | Contingent | $500,000$261/sqft |
Source: Bright MLS #VAPW2088922 Report a problem | ||
| 3/14/2025 | Listed for sale | $500,000+13.7%$261/sqft |
Source: Bright MLS #VAPW2088922 Report a problem | ||
| 7/16/2021 | Sold | $439,900$230/sqft |
Source: Bright MLS #VAPW523756 Report a problem | ||
Public tax history
Tax history is unavailable.
Neighborhood: Potomac Club
Nearby homes
- $515,0003 bd3 ba1.5k sqft14811 Potomac Branch Dr #97A, Woodbridge, VA 22191Sold
- $488,9003 bd2 ba1.5k sqft14813 Potomac Branch Dr #98A, Woodbridge, VA 22191Off Market
- $560,0003 bd4 ba2.2k sqft14809 Potomac Branch Dr, Woodbridge, VA 22191Sold
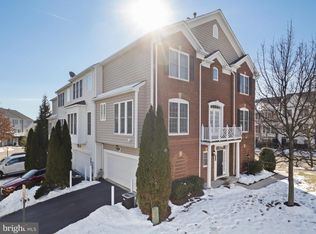
- $560,0003 bd3 ba1.9k sqft14809 Potomac Branch Dr #96A, Woodbridge, VA 22191Sold
- $497,6003 bd3 ba1.5k sqft14815 Potomac Branch Dr #99A, Woodbridge, VA 22191Off Market
- $530,0003 bd4 ba1.9k sqft14815 Potomac Branch Dr, Woodbridge, VA 22191Sold
- $524,9003 bd4 ba1.9k sqft14819 Potomac Branch Dr, Woodbridge, VA 22191Sold
- $513,9003 bd3 ba1.5k sqft14568 Crossfield Way #85A, Woodbridge, VA 22191Off Market
Nearby schools
GreatSchools rating
- 6/10Fannie W. Fitzgerald Elementary SchoolGrades: PK-5Distance: 1.9 mi
- 4/10Rippon Middle SchoolGrades: 6-8Distance: 0.9 mi
- 3/10Freedom High SchoolGrades: 9-12Distance: 0.8 mi
Schools provided by the listing agent
- District: Prince William County Public Schools
Source: Bright MLS. This data may not be complete. We recommend contacting the local school district to confirm school assignments for this home.
Get a cash offer in 3 minutes
Find out how much your home could sell for in as little as 3 minutes with a no-obligation cash offer.
Estimated market value
$519,400
Get a cash offer in 3 minutes
Find out how much your home could sell for in as little as 3 minutes with a no-obligation cash offer.
Estimated market value
$519,400
- Virginia
- Prince William County
- Woodbridge
- 22191
- Potomac Club
- 14811 Potomac Branch Dr
Nearby cities
Nearby neighborhoods
Nearby zip codes
Other Woodbridge Topics
