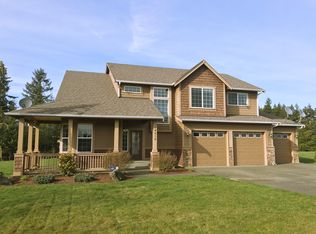
The Hylander floorplan features 3296 square feet, 4 bdr, 2.75 ba, study, media room, convenient upstairs utility, 3-car garage. Home features state-of-the-art kitchen w/rich hardwood flooring and cabinetry, granite countertops, commercial-style hood, 5-burner range, convection microwave. Designer selected color plate, crown molding, coved 9-foot ceilings, rock facade, front yard landscaping on 5-acre lot
This property is off market, which means it's not currently listed for sale or rent on Zillow. This may be different from what's available on other websites or public sources.