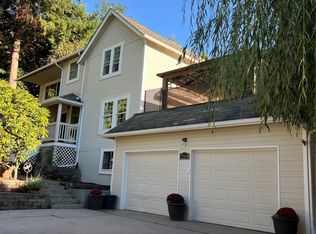
Tucked away near the end of a quiet cul-de-sac street in desirable Bentley, this impressive East-facing home borders an NGPA with no immediate neighbors on any side creating an exceptional combination of space and privacy nearly impossible to find. The versatile floorplan offers 5 bedrooms, including a sought-after main-floor bedroom with adjacent ¾ bath, plus den/office, bonus room & loft/flex space. A grand entry leads to the formal dining room, kitchen with walk-in pantry, and living room w/cozy gas fireplace. Oversized sliding glass doors open to the 560 sq ft covered composite deck with skylights, heaters, lighting, TV & speakers for incredible year-round indoor-outdoor living. Upstairs, retreat to the spacious primary suite with sitting area, 5-piece bath & huge walk-in closet, plus 3 additional bedrooms, full bath w/double sinks, and utility room with sink, storage & counter space. The level backyard offers an extended concrete patio, gas firepit & storage shed. Highlights include a 3-car garage with EV charger, solar panels, A/C and irrigation. Bentley features a park, basketball court, picnic tables, pond & wooded trail winding over a mile through the neighborhood. Unbeatable location minutes to I-405, WA-522, park & rides, vibrant Downtown Bothell, Totem Lake Village, Juanita Beach & Saint Edward State Park with convenient access to Woodinville, Kirkland, Bellevue & Seattle. Enjoy endless nearby shopping, dining & recreation. Highly rated Northshore School District!
Active
Listed by: Windermere Real Estate/M2, LLC • Jessie L. Grandpre
Price cut: $45.1K (9/17)
$1,949,950
14813 99th Place NE, Bothell, WA 98011
5beds
3,400sqft
Single Family Residence
Built in 2011
10,149 Square Feet Lot
$-- Zestimate®
$574/sqft
$85/mo HOA
What's special
Level backyardEast-facing homeKitchen with walk-in pantrySolar panelsHuge walk-in closetFormal dining roomOversized sliding glass doors
- --
- on Zillow
- 623
- views
- 33
- saves
Zillow last checked:
Listing updated:
Listed by:
Jessie L. Grandpre,
Windermere Real Estate/M2, LLC
Source: NWMLS as distributed by MLS GRID,MLS#: 2572026
Facts & features
Interior
Bedrooms & bathrooms
- Bedrooms: 5
- Bathrooms: 3
- Full bathrooms: 2
- 3/4 bathrooms: 1
- Main level bathrooms: 1
- Main level bedrooms: 1
Primary bedroom
- Level: Second
Bedroom
- Level: Second
Bedroom
- Level: Second
Bedroom
- Level: Second
Bedroom
- Level: Main
Bathroom full
- Level: Second
Bathroom full
- Level: Second
Bathroom three quarter
- Level: Main
Bonus room
- Level: Second
Den office
- Level: Main
Dining room
- Level: Main
Entry hall
- Level: Main
Family room
- Level: Main
Kitchen with eating space
- Level: Main
Utility room
- Level: Second
Heating
- Fireplace, Forced Air, Natural Gas
Cooling
- Has cooling: Yes
Appliances
- Included: Dishwasher, Disposal, Dryer, Microwave, Refrigerator, Stove(s)/Range(s), Washer, Dishwasher(s), Dryer(s), Garbage Disposal, Microwave(s), Refrigerator(s), Washer(s), Water Heater: Gas, Water Heater Location: Garage
Features
- Bath Off Primary, Ceiling Fan(s), Dining Room, High Tech Cabling, Loft, Pantry
- Flooring: Ceramic Tile, Hardwood, Vinyl, Carpet
- Doors: French Doors
- Windows: Dbl Pane/Storm Window
- Basement: None
- Number of fireplaces: 1
- Fireplace features: Gas, Main Level: 1, Fireplace
Interior area
- Total structure area: 3,400
- Total interior livable area: 3,400 sqft
Video & virtual tour
Property
Parking
- Total spaces: 3
- Parking features: Driveway, Attached Garage, Off Street
- Has attached garage: Yes
- Covered spaces: 3
Features
- Levels: Two
- Stories: 2
- Entry location: Main
- Patio & porch: Bath Off Primary, Ceiling Fan(s), Dbl Pane/Storm Window, Dining Room, Fireplace, French Doors, High Tech Cabling, Jetted Tub, Loft, Pantry, Security System, Vaulted Ceiling(s), Walk-In Closet(s), Water Heater
- Spa features: Bath
- Has view: Yes
- View description: See Remarks
Lot
- Size: 10,149 Square Feet
- Features: Corner Lot, Cul-De-Sac, Curbs, Paved, Secluded, Sidewalk, Cable TV, Deck, Electric Car Charging, Fenced-Partially, High Speed Internet, Outbuildings, Patio, Sprinkler System
- Topography: Level
- Residential vegetation: Garden Space
Details
- Parcel number: 0745510070
- Special conditions: Standard
Construction
Type & style
- Home type: SingleFamily
- Architectural style: Craftsman,2 Story
- Property subtype: Single Family Residence
Materials
- Cement Planked, Stone, Wood Siding, Cement Plank
- Foundation: Poured Concrete
- Roof: Composition
Condition
- Very Good
- Year built: 2011
Details
- Builder name: Select Homes, Inc.
Utilities & green energy
- Electric: Company: Puget Sound Energy
- Sewer: Sewer Connected, Company: City of Bothell
- Water: Public, Company: City of Bothell
- Utilities for property: Xfinity, Ziply Or Xfinity
Community & HOA
Community
- Features: Athletic Court, CCRs, Playground, Trail(s)
- Security: Security System
- Subdivision: Bothell
HOA
- Services included: Common Area Maintenance
- HOA fee: $85 monthly
- HOA phone: 425-283-5858
Location
- Region: Bothell
Financial & listing details
- Price per square foot: $574/sqft
- Tax assessed value: $2,021,000
- Annual tax amount: $19,975
- Date on market: 8/20/2026
- Listing terms: Conventional,FHA,VA Loan
- Inclusions: Dishwasher(s), Dryer(s), Garbage Disposal, Microwave(s), Refrigerator(s), Stove(s)/Range(s), Washer(s)
Estimated market value
Not available
Estimated sales range
Not available
Not available
Price history
| Date | Event | Price |
|---|---|---|
| 9/17/2026 | Price change | $1,949,950-2.3%$574/sqft |
Source:  NWMLS as distributed by MLS GRID #2572026 Report a problem NWMLS as distributed by MLS GRID #2572026 Report a problem | ||
| 8/20/2026 | Listed for sale | $1,995,000+216.7%$587/sqft |
Source: NWMLS as distributed by MLS GRID #2572026 Report a problem | ||
| 9/9/2011 | Sold | $629,950$185/sqft |
Source: Public Record Report a problem | ||
Public tax history
| Year | Property taxes | Tax assessment |
|---|---|---|
| 2025 | $19,975 +23.9% | $2,021,000 +16.8% |
| 2024 | $16,123 +15% | $1,730,000 +19.6% |
| 2023 | $14,015 -8.1% | $1,447,000 -18.1% |
| 2022 | $15,252 +11.8% | $1,766,000 +37.4% |
| 2021 | $13,645 +8.1% | $1,285,000 +17.4% |
| 2020 | $12,619 +16.6% | $1,095,000 +15% |
| 2019 | $10,822 +9.5% | $952,000 +3.8% |
| 2018 | $9,887 +11.8% | $917,000 +16.7% |
| 2017 | $8,840 +9.6% | $786,000 +5.1% |
| 2016 | $8,066 | $748,000 -6% |
| 2015 | $8,066 | $796,000 +12% |
| 2014 | $8,066 | $711,000 +16% |
| 2013 | $8,066 | $613,000 +15.9% |
| 2012 | -- | $529,000 +18.3% |
| 2011 | -- | $447,000 |
Find assessor info on the county website
Monthly payment
Est. payment
Payment breakdown
Explore the cost of this home by adjusting the details. Changes won't be saved.Climate risks
Neighborhood: 98011
Nearby schools
Schools provided by the listing agent
- Elementary: Moorlands Elem
- Middle: Northshore Middle School
- High: Inglemoor Hs
Source: NWMLS as distributed by MLS GRID. This data may not be complete. We recommend contacting the local school district to confirm school assignments for this home.
Similar homes
- $1,898,0004 bd4 ba3.6k sqft10036 NE 151st Drive, Bothell, WA 98011Active
 MLS ID #2587065, Brent Smith. NWMLS as distributed by MLS GRID
 - $1,993,6005 bd3 ba4k sqft14517 99th Avenue NE, Bothell, WA 98011Active
 MLS ID #2566579, Hao Sun. NWMLS as distributed by MLS GRID
 - $1,950,0005 bd3 ba2.8k sqft17514 W Riverside Drive, Bothell, WA 98011Active
 MLS ID #2584882, Jessica G. Reaves. NWMLS as distributed by MLS GRID
 - $1,980,0004 bd3 ba3.6k sqftPipers Glen, Bothell, WA 98011Active
 MLS ID #2584931, Yang Song. NWMLS as distributed by MLS GRID
