Nestled in the serene neighborhood of Manor Lake, this thoughtfully renovated family home sits on a quiet cul-de-sac and offers the perfect blend of modern updates and timeless appeal. Renovated in 2020 by the current owners, every detail has been carefully considered for both style and function. On the main floor, you'll find a completely redesigned kitchen featuring sleek quartz countertops, custom real wood cabinets, a 36” gas stove, a beverage fridge, and a spacious island with plenty of seating—ideal for entertaining. The kitchen opens seamlessly into the casual living and dining areas, all of which are enhanced by beautiful new hardwood floors. Sliding doors lead to a large patio and a private, quarter-acre lot, offering a tranquil outdoor retreat. The lower level boasts a cozy family room with an electric fireplace and a mantel pre-wired for a TV. This floor also includes a bedroom, a newly updated powder room, and a modern laundry room with ceramic tile and a Samsung washer and dryer. The unfinished basement serves as a versatile space, currently used as a kids' rec area, storage, and a home gym. Upstairs, the primary suite is a true retreat, featuring a spacious bedroom and a luxurious en-suite bath with dual vanities and an oversized rain shower. Three additional bedrooms and a full bathroom complete the upper floor. As part of the renovation, the owners also installed a new roof and new siding, ensuring the home is not only beautiful but also structurally sound. Conveniently located within walking distance to Earle B. Wood Middle School, Rock Creek Shopping Center (featuring Safeway, Villa Maya, and Ema Rossi), and local parks like Rock Creek Park, Lake Frank, and the Bauer Recreation Center. An easy bike ride takes you to Flower Valley Elementary and the Flower Valley Bath and Racquet Club (go Frogs!). Commuters will appreciate the quick access to the Rockville Metro, the ICC, Route 355/Rockville Pike, and the Beltway, making travel throughout the DMV area a breeze.
Sold for $875,000
$875,000
14813 Marlin Ter, Rockville, MD 20853
5beds
3,080sqft
Single Family Residence
Built in 1969
0.25 Acres Lot
$875,600 Zestimate®
$284/sqft
$4,020 Estimated rent
Home value
$875,600
$797,000 - $963,000
$4,020/mo
Zestimate® history
Owner options
List your home for rent
$4,020/mo
Rent Zestimate®
Find your next renter with Zillow Rental Manager. Plus, with online applications, you can quickly screen prospective tenants – for free.
$4,020/mo
Rent Zestimate®
Refinance and save
$5,317/mo
Est. payment
Refinancing to a lower rate could help reduce your monthly payments and save thousands over the life of the loan.
$5,317/mo
Est. payment
Explore your selling options
Work with a Zillow partner agent
Leverage their expertise and Zillow's premium Showcase listings to get your home seen by more buyers.
Get startedList with your own agent
Get your home in front of millions of buyers by listing it on Zillow.
Learn how to do itSell it yourself
Take full control of how buyers see your home on Zillow by listing For Sale by Owner (FSBO).
List your homeWhat's special
Electric fireplaceCompletely redesigned kitchenPrivate quarter-acre lotOversized rain showerLarge patioCustom real wood cabinetsCeramic tile
Zillow last checked:
Listing updated:
Listed by:
Jenn Smira 202-280-2060,
Compass,
Co-Listing Agent: Sarah Bradley 301-651-6056,
Compass
Bought with:
Andy Alderdice, 508237
Long & Foster Real Estate, Inc.
Source: Bright MLS,MLS#: MDMC2156038
Facts & features
Interior
Bedrooms & bathrooms
- Bedrooms: 5
- Bathrooms: 3
- Full bathrooms: 2
- 1/2 bathrooms: 1
- Main level bathrooms: 3
- Main level bedrooms: 5
Basement
- Area: 0
Heating
- Central, Natural Gas
Cooling
- Central Air, Electric
Appliances
- Included: Gas Water Heater
Features
- Has basement: No
- Number of fireplaces: 1
Interior area
- Total structure area: 3,080
- Total interior livable area: 3,080 sqft
- Finished area above ground: 3,080
- Finished area below ground: 0
Property
Parking
- Parking features: Driveway
- Has uncovered spaces: Yes
Accessibility
- Accessibility features: Other
Features
- Levels: Four
- Stories: 4
- Pool features: None
Lot
- Size: 0.25 Acres
Details
- Additional structures: Above Grade, Below Grade
- Parcel number: 160800752760
- Zoning: R90
- Special conditions: Standard
Construction
Type & style
- Home type: SingleFamily
- Architectural style: Colonial
- Property subtype: Single Family Residence
Materials
- Frame
- Foundation: Other
Condition
- New construction: No
- Year built: 1969
Utilities & green energy
- Sewer: Public Sewer
- Water: Public
Community & HOA
Community
- Subdivision: Manor Lake
HOA
- Has HOA: No
Location
- Region: Rockville
Financial & listing details
- Price per square foot: $284/sqft
- Tax assessed value: $626,900
- Annual tax amount: $7,664
- Date on market: 11/22/2024
- Listing agreement: Exclusive Agency
- Ownership: Fee Simple
Price history
| Date | Event | Price |
|---|---|---|
| 1/7/2025 | Sold | $875,000$284/sqft |
Source:  Bright MLS #MDMC2156038 Report a problem Bright MLS #MDMC2156038 Report a problem | ||
| 11/24/2024 | Pending sale | $875,000$284/sqft |
Source: Bright MLS #MDMC2156038 Report a problem | ||
| 11/22/2024 | Listed for sale | $875,000+59.1%$284/sqft |
Source: Bright MLS #MDMC2156038 Report a problem | ||
| 11/2/2015 | Sold | $549,900$179/sqft |
Source: Public Record Report a problem | ||
| 8/30/2015 | Pending sale | $549,900$179/sqft |
Source: Keller Williams Realty #MC8657893 Report a problem | ||
| 7/29/2015 | Price change | $549,900-2.7%$179/sqft |
Source: Keller Williams Realty #MC8657893 Report a problem | ||
| 6/23/2015 | Listed for sale | $565,000$183/sqft |
Source: iseemedia #MC8657893 Report a problem | ||
Public tax history
| Year | Property taxes | Tax assessment |
|---|---|---|
| 2025 | $7,786 +7.9% | $676,100 +7.8% |
| 2024 | $7,217 +8.4% | $626,900 +8.5% |
| 2023 | $6,656 +14.1% | $577,700 +9.3% |
| 2022 | $5,832 +0.4% | $528,500 +0.3% |
| 2021 | $5,809 +0.2% | $526,933 +0.3% |
| 2020 | $5,796 +6% | $525,367 +0.3% |
| 2019 | $5,468 -0.2% | $523,800 +5.6% |
| 2018 | $5,478 +2.9% | $495,867 +6% |
| 2017 | $5,324 +24.1% | $467,933 +6.3% |
| 2016 | $4,289 | $440,000 +0.1% |
| 2015 | $4,289 | $439,500 +0.1% |
| 2014 | $4,289 | $439,000 +0.1% |
| 2013 | -- | $438,500 |
| 2012 | -- | $438,500 |
| 2011 | -- | $438,500 -13.8% |
| 2010 | -- | $508,940 +3.3% |
| 2009 | -- | $492,766 +3.4% |
| 2008 | -- | $476,593 +3.5% |
| 2007 | -- | $460,420 +15.2% |
| 2006 | -- | $399,586 +18% |
| 2005 | -- | $338,753 +21.9% |
| 2004 | -- | $277,920 |
| 2003 | -- | $277,920 +17.7% |
| 2002 | -- | $236,186 +9.7% |
| 2001 | -- | $215,320 |
Find assessor info on the county website
Neighborhood: Aspen Hill
Nearby homes
- $854,200-- bd2 ba3.5k sqft14809 Marlin Ter, Rockville, MD 20853Off Market
- $854,0005 bd3 ba2.3k sqft5500 Marlin St, Rockville, MD 20853Off Market

- $856,5005 bd3 ba3k sqft5464 Marlin St, Rockville, MD 20853Off Market

- $788,6005 bd3 ba3.5k sqft5468 Marlin St, Rockville, MD 20853Off Market
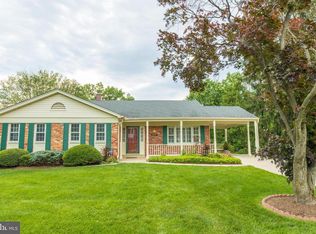
- $802,2005 bd3 ba2.3k sqft14805 Marlin Ter, Rockville, MD 20853Off Market
- $751,1004 bd3 ba2.1k sqft5462 Marlin St, Rockville, MD 20853Off Market
- $753,600-- bd2 ba2.3k sqft5476 Marlin St, Rockville, MD 20853Off Market
- $723,100-- bd2 ba2.3k sqft14812 Marlin Ter, Rockville, MD 20853Off Market
Nearby schools
GreatSchools rating
- 5/10Flower Valley Elementary SchoolGrades: K-5Distance: 0.9 mi
- 6/10Earle B. Wood Middle SchoolGrades: 6-8Distance: 0.4 mi
- 6/10Rockville High SchoolGrades: 9-12Distance: 1.1 mi
Schools provided by the listing agent
- District: Montgomery County Public Schools
Source: Bright MLS. This data may not be complete. We recommend contacting the local school district to confirm school assignments for this home.
Get a cash offer in 3 minutes
Find out how much your home could sell for in as little as 3 minutes with a no-obligation cash offer.
Estimated market value
$875,600
Get a cash offer in 3 minutes
Find out how much your home could sell for in as little as 3 minutes with a no-obligation cash offer.
Estimated market value
$875,600
- Maryland
- Montgomery County
- Rockville
- 20853
- Aspen Hill
- 14813 Marlin Ter
Nearby cities
Nearby neighborhoods
Nearby zip codes
Other Rockville Topics
