Step onto the front porch and into the grand two-story entryway. French doors open into the private home office, providing a quiet space for work or study. Continuing through the main level, you'll find the utility room conveniently located before entering the dining area, which is illuminated by three large windows. The kitchen boasts an island with built-in seating, a 5-burner gas cooktop, and a walk-in pantry for ample storage. Two-story family room features a striking wall of windows. Retreat to primary bedroom, where three large windows provide a serene ambiance. The primary bathroom includes dual vanities, a garden tub, a glass-enclosed shower, and two walk-in closets. A private guest suite off the kitchen offers a full bathroom and walk-in closet. Upstairs, the large game room welcomes you with its own wall of windows.
Pending
Price cut: $21K (7/29)
$499,900
14814 Whistling Duck Ln, Magnolia, TX 77354
4beds
2,712sqft
:
Get pre-qualified$3,641/mo
Single Family Residence
Built in 2026
5,941 Square Feet Lot
$480,500 Zestimate®
$184/sqft
$154/mo HOA
What's special
Grand two-story entrywayPrivate home officeFront porchUtility roomFrench doorsGlass-enclosed showerGarden tub
- 85 days |
- 51 |
- 1 |
Zillow last checked:
Listing updated:
Listed by:
Lee Jones TREC #0439466 713-948-6666,
Perry Homes Realty, LLC
Source: HAR,MLS#: 86512452
Facts & features
Interior
Bedrooms & bathrooms
- Bedrooms: 4
- Bathrooms: 3
- Full bathrooms: 3
Rooms
- Room types: Utility Room
Primary bedroom
- Level: First
- Area: 221
- Dimensions: 17x13
Bedroom
- Level: Second
- Area: 156
- Dimensions: 12x13
Bedroom
- Level: Second
- Area: 143
- Dimensions: 13x11
Bedroom
- Level: First
- Area: 120
- Dimensions: 10x12
Other
- Level: First
- Area: 120
- Dimensions: 10x12
Dining room
- Level: First
- Area: 192
- Dimensions: 12x16
Game room
- Level: Second
- Area: 272
- Dimensions: 17x16
Living room
- Level: First
- Area: 272
- Dimensions: 16x17
Heating
- Natural Gas
Cooling
- Ceiling Fan(s), Electric
Appliances
- Included: ENERGY STAR Qualified Appliances, Disposal, Oven, Microwave, Gas Cooktop, Dishwasher
- Laundry: Electric Dryer Hookup, Washer Hookup
Features
- Formal Entry/Foyer, High Ceilings, Prewired for Alarm System, 2 Bedrooms Down, 2 Bedrooms Up, Primary Bed - 1st Floor, Walk-In Closet(s)
- Flooring: Carpet, Tile
- Windows: Insulated/Low-E windows
Interior area
- Total structure area: 2,712
- Total interior livable area: 2,712 sqft
Property
Parking
- Total spaces: 2
- Parking features: Attached
- Attached garage spaces: 2
Features
- Stories: 2
- Patio & porch: Covered
- Exterior features: Sprinkler System
- Fencing: Back Yard
Lot
- Size: 5,941 Square Feet
- Dimensions: 45 x 132
- Features: Back Yard, Greenbelt, Subdivided, 0 Up To 1/4 Acre
Details
- Parcel number: 22120603800
Construction
Type & style
- Home type: SingleFamily
- Architectural style: Traditional
- Property subtype: Single Family Residence
Materials
- Brick
- Foundation: Slab
- Roof: Composition
Condition
- New construction: Yes
- Year built: 2026
Details
- Builder name: Perry Homes
Utilities & green energy
- Sewer: Public Sewer
- Water: Public
Green energy
- Green verification: ENERGY STAR Certified Homes, Other Green Certification
- Energy efficient items: Thermostat, Lighting, HVAC>13 SEER
Community & HOA
Community
- Security: Prewired for Alarm System
- Subdivision: Audubon Park
HOA
- Has HOA: Yes
- Amenities included: Clubhouse, Park, Playground, Trail(s)
- HOA fee: $1,850 annually
Location
- Region: Magnolia
Financial & listing details
- Price per square foot: $184/sqft
- Date on market: 5/13/2026
- Listing terms: Cash,Conventional,FHA,VA Loan
- Road surface type: Concrete, Curbs, Dirt, Gutters
Estimated market value
$480,500
$456,000 - $505,000
$2,817/mo
Price history
| Date | Event | Price |
|---|---|---|
| 8/3/2026 | Pending sale | $499,900$184/sqft |
Source:  HAR #86512452 Report a problem HAR #86512452 Report a problem | ||
| 7/29/2026 | Price change | $499,900-4%$184/sqft |
Source:  Perry Homes Report a problem Perry Homes Report a problem | ||
| 6/16/2026 | Price change | $520,900+4.4%$192/sqft |
Source: Perry Homes Report a problem | ||
| 6/4/2026 | Price change | $498,900+0.6%$184/sqft |
Source: Perry Homes Report a problem | ||
| 5/12/2026 | Listed for sale | $495,900$183/sqft |
Source: Perry Homes Report a problem | ||
Public tax history
Tax history is unavailable.
Monthly payment
Est. payment
Payment breakdown
Explore the cost of this home by adjusting the details. Changes won't be saved.Climate risks
Neighborhood: 77354
Nearby schools
GreatSchools rating
- 7/10Willie E Williams Elementary SchoolGrades: PK-4Distance: 2.5 mi
- NAAEPGrades: 4-12Distance: 2.9 mi
- 5/10Magnolia West High SchoolGrades: 9-12Distance: 3.6 mi
Schools provided by the listing agent
- Elementary: Audubon Elementary
- Middle: Magnolia Parkway Junior High
- High: Magnolia West High School
Source: HAR. This data may not be complete. We recommend contacting the local school district to confirm school assignments for this home.
- $447,2004 bd4 ba2.4k sqft14818 Whistling Duck Ln, Magnolia, TX 77354Off Market
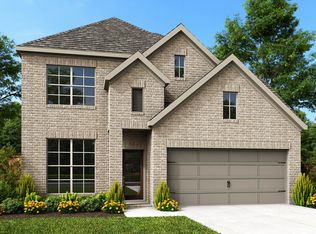
- $431,100-- sqft14822 Whistling Duck Ln, Magnolia, TX 77354Off Market
- $306,842-- sqft14810 Whistling Duck Ln, Magnolia, TX 77354Off Market
- $391,4003 bd2 ba1.9k sqft14826 Whistling Duck Ln, Magnolia, TX 77354Off Market
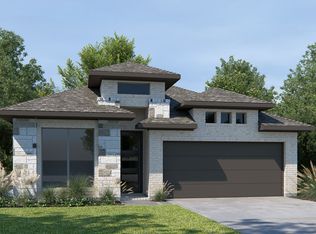
- $357,4004 bd3 ba2.1k sqft14830 Whistling Duck Ln, Magnolia, TX 77354Off Market
- $390,5004 bd3 ba2.1k sqft14734 Band Tailed Pigeon Ct, Magnolia, TX 77354Off Market
- $355,5003 bd2 ba1.9k sqft14730 Band Tailed Pigeon Ct, Magnolia, TX 77354Off Market
- $323,100-- bd2 ba2k sqft40115 Mill Creek Rd, Magnolia, TX 77354Off Market
A local agent can set up tours, give advice and negotiate with sellers.
Similar homes
- $470,9004 bd3 ba2.1k sqft509 Red Eyed Vireo Ct, Magnolia, TX 77354New Construction
 HAR
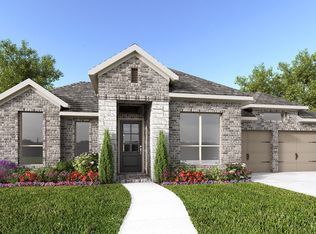
HAR - $524,9004 bd4 ba3k sqft1409 Swayze St, Magnolia, TX 77354New Construction
 HAR
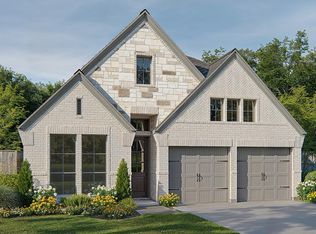
HAR - $431,9004 bd3 ba2.1k sqft42722 Loma Vista Ct, Magnolia, TX 77354New Construction
 HAR
HAR - $424,9004 bd3 ba2.1k sqft14806 Whistling Duck Ln, Magnolia, TX 77354New ConstructionHAR
- $449,9004 bd3 ba2.3k sqft42835 Manzano St, Magnolia, TX 77354New ConstructionHAR
- $574,9004 bd4 ba3.2k sqft1425 Swayze St, Magnolia, TX 77354New ConstructionHAR
- $654,9004 bd3 ba3.1k sqft16642 Branchers Dr, Magnolia, TX 77354New ConstructionHAR
- $424,9004 bd4 ba2.4k sqft1658 Lorenzo Ln, Magnolia, TX 77354New ConstructionHAR
- $399,9004 bd3 ba2.4k sqft42834 Terraza Blvd, Magnolia, TX 77354New ConstructionHAR
- $424,9004 bd3 ba2.5k sqft42682 Mystery Ln, Magnolia, TX 77354New ConstructionHAR
- $394,9003 bd2 ba1.9k sqft438 Audubons Shearwater Way, Magnolia, TX 77354New ConstructionHAR
- $399,9004 bd3 ba2k sqft42707 Loma Vista Ct, Magnolia, TX 77354New ConstructionHAR
- $649,9004 bd4 ba3.3k sqft39235 Water Rail Ct, Magnolia, TX 77354New ConstructionHAR
- $419,9904 bd4 ba2.6k sqft1475 Florecer Ln, Magnolia, TX 77354New ConstructionHAR
- $714,9004 bd4 ba3.3k sqft16320 Water Vole Ct, Magnolia, TX 77354New ConstructionHAR
- $699,9004 bd4 ba3.7k sqft16316 Water Vole Ct, Magnolia, TX 77354New ConstructionHAR
- $499,9004 bd3 ba2.5k sqft1799 El Pino St, Todd Mission, TX 77316New ConstructionHAR
- $364,7614 bd3 ba2.2k sqft42565 Edmund Rucker Ln, Magnolia, TX 77354New ConstructionHAR
- $379,9904 bd3 ba2.6k sqft42735 Mystery Ln, Magnolia, TX 77354New ConstructionHAR
- $314,9904 bd3 ba2.1k sqft1423 Girasol St, Magnolia, TX 77354New ConstructionHAR
