The Anson floor plan is a beautifully designed one-story home that combines spaciousness with modern functionality. Featuring four bedrooms and four bathrooms, this layout is ideal for those who need both comfort and convenience. The open-concept design seamlessly connects the kitchen, dining, and living areas, creating a perfect setting for gatherings. A private owner’s suite offers a serene retreat with a luxurious ensuite bath and generous closet space. Each secondary bedroom is well-sized, with access to its own or a nearby full bathroom. With a three-car garage, there is plenty of room for vehicles, storage, or a home workshop. Thoughtfully planned with both everyday living and entertaining in mind, this home is an excellent choice for a variety of lifestyles.
Pending
Price cut: $5K (9/30)
$409,990
1475 Florecer Ln, Magnolia, TX 77354
4beds
2,626sqft
Single Family Residence
Built in 2026
7,200 Square Feet Lot
$401,100 Zestimate®
$156/sqft
$75/mo HOA
What's special
Four bedroomsFour bathroomsThree-car garageLuxurious ensuite bathSerene retreatGenerous closet spaceOpen-concept design
- 141 days
- 4
- 0
Zillow last checked:
Listing updated:
Listed by:
Jared Turner 713-909-3040,
Coventry Homes
Source: HAR,MLS#: 70598294
Facts & features
Interior
Bedrooms & bathrooms
- Bedrooms: 4
- Bathrooms: 4
- Full bathrooms: 4
Primary bedroom
- Level: First
- Area: 210
- Dimensions: 15x14
Bedroom
- Level: First
- Area: 100
- Dimensions: 10x10
Bedroom
- Level: First
- Area: 110
- Dimensions: 11x10
Bedroom
- Level: First
- Area: 120
- Dimensions: 12x10
Heating
- Natural Gas
Cooling
- Electric
Appliances
- Included: Disposal, Electric Oven, Microwave, Gas Cooktop, Dishwasher
- Laundry: Electric Dryer Hookup, Gas Dryer Hookup, Washer Hookup
Features
- High Ceilings, Prewired for Alarm System, En-Suite Bath, Primary Bed - 1st Floor, Walk-In Closet(s)
- Flooring: Carpet, Tile
- Has fireplace: No
Interior area
- Total structure area: 2,626
- Total interior livable area: 2,626 sqft
Property
Parking
- Total spaces: 3
- Parking features: Garage, Tandem
- Attached garage spaces: 3
Features
- Stories: 1
- Patio & porch: Covered, Porch
- Exterior features: Sprinkler System
Lot
- Size: 7,200 Square Feet
- Features: Back Yard, Subdivided, 0 Up To 1/4 Acre
Details
- Parcel number: 815448
Construction
Type & style
- Home type: SingleFamily
- Architectural style: Traditional
- Property subtype: Single Family Residence
Materials
- Brick
- Foundation: Slab
- Roof: Composition
Condition
- New construction: Yes
- Year built: 2026
Details
- Builder name: Coventry Homes
Utilities & green energy
- Sewer: Public Sewer
- Water: Public
Green energy
- Green verification: ENERGY STAR Certified Homes, Environments for Living, HERS Index Score
- Energy efficient items: Other Energy Features
Community & HOA
Community
- Security: Prewired for Alarm System
- Subdivision: Escondido
HOA
- Has HOA: Yes
- HOA fee: $900 annually
Location
- Region: Magnolia
Financial & listing details
- Price per square foot: $156/sqft
- Date on market: 6/17/2026
- Listing terms: Cash,Conventional,FHA,VA Loan
- Road surface type: Concrete, Curbs
Estimated market value
$401,100
$381,000 - $421,000
$3,058/mo
Price history
| Date | Event | Price |
|---|---|---|
| 9/30/2026 | Pending sale | $409,990-1.2%$156/sqft |
Source:  HAR #70598294 Report a problem | ||
| 9/2/2026 | Price change | $414,990-1.2%$158/sqft |
Source: HAR #70598294 Report a problem | ||
| 7/29/2026 | Price change | $419,990-1.2%$160/sqft |
Source: HAR #70598294 Report a problem | ||
| 6/30/2026 | Price change | $424,990-1.2%$162/sqft |
Source: HAR #70598294 Report a problem | ||
| 6/11/2026 | Price change | $429,990-6.3%$164/sqft |
Source: Coventry Homes Report a problem | ||
| 3/28/2026 | Listed for sale | $458,893$175/sqft |
Source: Coventry Homes Report a problem | ||
Public tax history
Tax history is unavailable.
Monthly payment
Est. payment
Payment breakdown
Explore the cost of this home by adjusting the details. Changes won't be saved.Climate risks
Neighborhood: 77354
Nearby schools
Schools provided by the listing agent
- Elementary: Willie E. Williams Elementary School
- Middle: Magnolia Parkway Junior High
- High: Magnolia West High School
Source: HAR. This data may not be complete. We recommend contacting the local school district to confirm school assignments for this home.

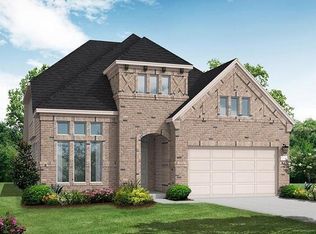
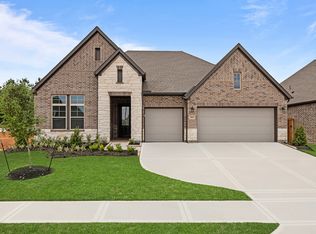
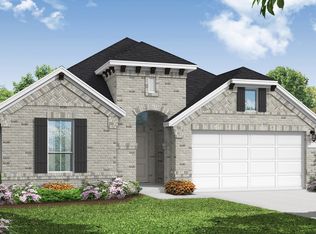
Similar homes
- $379,9904 bd3 ba2.6k sqft42735 Mystery Ln, Magnolia, TX 77354New Construction
 MLS ID #54316571, Jared Turner, Coventry Homes. HAR
- $399,9004 bd3 ba2.3k sqft42835 Manzano St, Magnolia, TX 77354New Construction
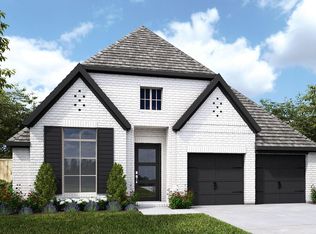 HAR
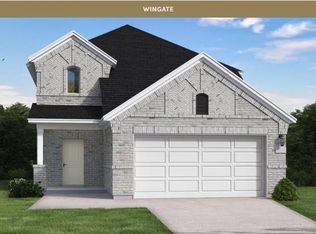
- $364,7614 bd3 ba2.2k sqft42565 Edmund Rucker Ln, Magnolia, TX 77354New Construction
 HAR
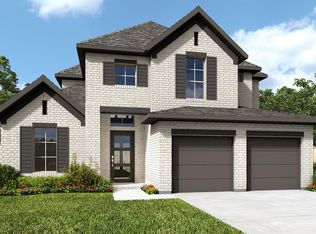
- $499,9004 bd4 ba2.7k sqft42695 Mystery Ln, Magnolia, TX 77354New Construction
 HAR
