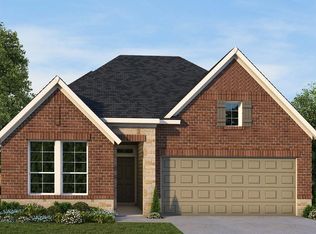
The Leona floor plan is a charming one-story design that perfectly combines space and convenience. Boasting 4 bedrooms and 2 bathrooms, this home provides a versatile layout tailored to meet the needs of families or those who love hosting guests. The open design of the living areas fosters connection, with the kitchen seamlessly flowing into the dining space and family room—ideal for both everyday life and special gatherings. The primary suite offers a peaceful retreat, complete with a private bathroom and a generously sized walk-in closet. The additional three bedrooms are thoughtfully positioned, offering flexibility for children, visitors, or even a home office. The two-car garage ensures ample space for vehicles, storage, and more. With its smart layout and modern touches, the Leona floor plan is designed to enhance both comfort and style for any household. *Photos and Virtual Tours may be of the same plan located in a different neighborhood. Features and elevations may vary.
New construction
Price cut: $3.5K (9/30)
$319,990
42628 Mystery Ln, Magnolia, TX 77354
4beds
1,739sqft
Single Family Residence
Built in 2026
6,189 Square Feet Lot
$312,500 Zestimate®
$184/sqft
$75/mo HOA
What's special
Generously sized walk-in closet
- 133 days
- 16
- 0
Zillow last checked:
Listing updated:
Listed by:
Jared Turner 713-909-3040,
Coventry Homes
Source: HAR,MLS#: 76484515
Facts & features
Interior
Bedrooms & bathrooms
- Bedrooms: 4
- Bathrooms: 2
- Full bathrooms: 2
Primary bedroom
- Level: First
- Area: 182
- Dimensions: 14x13
Bedroom
- Level: First
- Area: 100
- Dimensions: 10x10
Bedroom
- Level: First
- Area: 100
- Dimensions: 10x10
Bedroom
- Level: First
- Area: 100
- Dimensions: 10x10
Heating
- Natural Gas
Cooling
- Electric
Appliances
- Included: Disposal, Electric Oven, Microwave, Gas Cooktop, Dishwasher
- Laundry: Electric Dryer Hookup, Gas Dryer Hookup, Washer Hookup
Features
- High Ceilings, Prewired for Alarm System, En-Suite Bath, Primary Bed - 1st Floor, Walk-In Closet(s)
- Flooring: Carpet, Tile, Vinyl
- Has fireplace: No
Interior area
- Total structure area: 1,739
- Total interior livable area: 1,739 sqft
Property
Parking
- Total spaces: 2
- Parking features: Attached
- Attached garage spaces: 2
Features
- Stories: 1
- Patio & porch: Covered, Porch
- Exterior features: Sprinkler System
Lot
- Size: 6,189 Square Feet
- Features: Back Yard, Subdivided, 0 Up To 1/4 Acre
Details
- Parcel number: 556037
Construction
Type & style
- Home type: SingleFamily
- Architectural style: Ranch,Traditional
- Property subtype: Single Family Residence
Materials
- Brick, Cement Siding
- Foundation: Slab
- Roof: Composition
Condition
- New construction: Yes
- Year built: 2026
Details
- Builder name: Coventry Homes
Utilities & green energy
- Sewer: Public Sewer
- Water: Public
Green energy
- Green verification: ENERGY STAR Certified Homes, Environments for Living, HERS Index Score
- Energy efficient items: Other Energy Features
Community & HOA
Community
- Security: Prewired for Alarm System
- Subdivision: Escondido
HOA
- Has HOA: Yes
- HOA fee: $900 annually
Location
- Region: Magnolia
Financial & listing details
- Price per square foot: $184/sqft
- Tax assessed value: $47,600
- Annual tax amount: $752
- Date on market: 6/11/2026
- Listing terms: Cash,Conventional,FHA,VA Loan
- Road surface type: Concrete, Curbs
Estimated market value
$312,500
$297,000 - $328,000
$2,297/mo
Price history
| Date | Event | Price |
|---|---|---|
| 9/30/2026 | Price change | $319,990-1.1%$184/sqft |
Source:  HAR #76484515 Report a problem HAR #76484515 Report a problem | ||
| 5/30/2026 | Listed for sale | $323,493$186/sqft |
Source: Coventry Homes Report a problem | ||
Public tax history
| Year | Property taxes | Tax assessment |
|---|---|---|
| 2025 | $752 -31.4% | $47,600 -30% |
| 2024 | $1,097 | $68,000 |
Find assessor info on the county website
Monthly payment
Est. payment
Payment breakdown
Explore the cost of this home by adjusting the details. Changes won't be saved.Climate risks
Neighborhood: 77354
Nearby schools
Schools provided by the listing agent
- Elementary: Willie E. Williams Elementary School
- Middle: Magnolia Parkway Junior High
- High: Magnolia West High School
Source: HAR. This data may not be complete. We recommend contacting the local school district to confirm school assignments for this home.


Similar homes
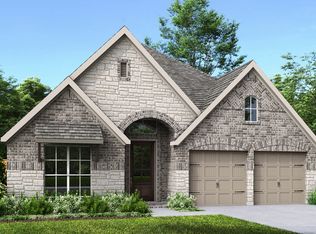
- $370,0003 bd2 ba2k sqft42823 Manzano St, Magnolia, TX 77354New Construction
 HAR
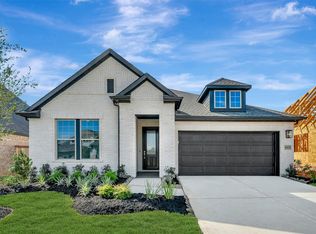
HAR - $324,9904 bd2 ba2.1k sqft540 Bluebell Maiden Ct, Magnolia, TX 77354New Construction
 HAR
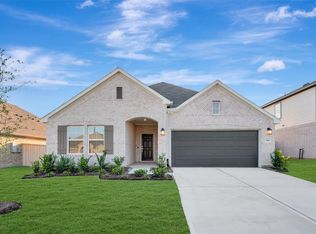
HAR - $389,0003 bd3 ba2.2k sqft42828 Manzano St, Magnolia, TX 77354New Construction
 HAR
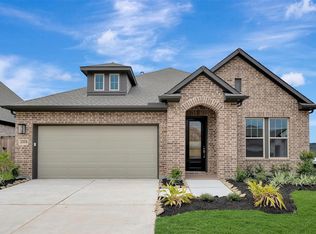
HAR - $375,0003 bd2 ba2k sqft42809 Terraza Dr, Magnolia, TX 77354New Construction
 HAR
HAR
