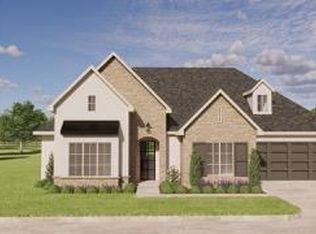
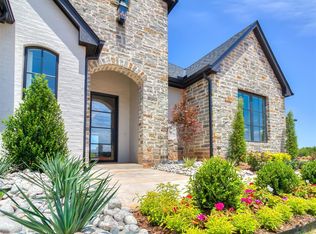
This one is a show stopper! Experience elevated luxury living in The VILLAS at ANNECY by Bill Roberts Custom Homes, w/ this thoughtfully in-house designed custom home offering exceptional craftsmanship, designer selections, & serene pond views. Perfectly positioned backing to the community pond, this home combines timeless architecture w/ sophisticated modern comfort in one of NW OKC’s most desirable low maintenance gated communities. The custom floor plan features soaring cathedral ceilings, expansive living & dining spaces, & abundant natural light throughout. The chef’s kitchen is beautifully appointed w/ custom cabinetry, an oversized island, built-in refrigerator, designer range, microwave drawer, , walk-in pantry, & butler’s pantry complete w/ additional prep space & storage—ideal for entertaining. Designer lighting, premium finishes, & carefully curated selections elevate every space. The luxurious primary suite offers a private retreat w/ spa-inspired bath featuring: soaking tub, oversized walk-in shower w/ sit-down bench, & an impressive custom closet w/ seasonal storage & direct access to the utility room. The utility space is exceptionally functional w/ built-in hamper storage, sink, extensive cabinetry, hanging area, & broom/storage closet. Enjoy seamless indoor-outdoor living w/ the expansive covered outdoor patio featuring retractable screens, generous entertaining space, & tranquil pond views. Additional highlights include a 3-car tandem garage + walk in storm shelter, mudroom w/ desk, & 1 beautifully designed ensuite secondary bedroom plus stunning study with soaring ceilings and floor to ceiling window for tons of light. Only 40 residents of The Villas at Annecy, our homeowners enjoy a low-maintenance lifestyle with lawns maintained + a community pool, & convenient access to shopping, dining, & entertainment.
Sold for $1,102,333
$1,102,333
14817 Saint Pierre Dr, Oklahoma City, OK 73142
2beds
3,493sqft
Single Family Residence
Built in 2026
7,474 Square Feet Lot
$1,102,900 Zestimate®
$316/sqft
$2,468 Estimated rent
Home value
$1,102,900
$1.05M - $1.16M
$2,468/mo
Zestimate® history
Owner options
List your home for rent
$2,468/mo
Rent Zestimate®
Find your next renter with Zillow Rental Manager. Plus, with online applications, you can quickly screen prospective tenants – for free.
$2,468/mo
Rent Zestimate®
Refinance and save
$9,016/mo
Est. payment
Refinancing to a lower rate could help reduce your monthly payments and save thousands over the life of the loan.
$9,016/mo
Est. payment
Explore your selling options
Work with a Zillow partner agent
Leverage their expertise and Zillow's premium Showcase listings to get your home seen by more buyers.
Get startedList with your own agent
Get your home in front of millions of buyers by listing it on Zillow.
Learn how to do itSell it yourself
Take full control of how buyers see your home on Zillow by listing For Sale by Owner (FSBO).
List your homeWhat's special
Low maintenance gated communitiesCommunity poolCarefully curated selectionsTimeless architectureDesigner rangePremium finishesPrivate retreat
Zillow last checked:
Listing updated:
Listed by:
Leisa Davis 405-637-6611,
Stetson Bentley Realty LLC
Bought with:
Rhonda Bratton, 52670
Rhonda Bratton Homes
Source: MLSOK/OKCMAR as distributed by MLS GRID,MLS#: 1228302
Facts & features
Interior
Bedrooms & bathrooms
- Bedrooms: 2
- Bathrooms: 3
- Full bathrooms: 2
- 1/2 bathrooms: 1
Heating
- Has Heating (Unspecified Type)
Cooling
- Has cooling: Yes
Appliances
- Included: Dishwasher, Disposal, Microwave, Built-In Electric Oven, Built-In Gas Range
- Laundry: Laundry Room
Features
- Combo Woodwork
- Flooring: Carpet, Tile, Wood
- Windows: Low E, Vinyl Frame
- Number of fireplaces: 1
Interior area
- Total structure area: 3,493
- Total interior livable area: 3,493 sqft
Property
Parking
- Total spaces: 3
- Parking features: Concrete
- Garage spaces: 3
Features
- Levels: One
- Stories: 1
- Patio & porch: Patio, Porch
- Fencing: Other
- Has view: Yes
- View description: Water
- Has water view: Yes
- Water view: Water
Lot
- Size: 7,474 Square Feet
- Features: Greenbelt, Interior Lot
Details
- Parcel number: 14817NONEStPierre73142
- Special conditions: None
Construction
Type & style
- Home type: SingleFamily
- Architectural style: Contemporary,Traditional
- Property subtype: Single Family Residence
Materials
- Brick, Stone
- Foundation: Pillar/Post/Pier
- Roof: Composition
Condition
- Year built: 2026
Details
- Builder name: Bill Roberts Custom Homes LLC
Utilities & green energy
- Utilities for property: Cable Available, Public
Community & HOA
HOA
- Has HOA: Yes
- Services included: Gated Entry, Greenbelt, Pool, Recreation Facility
- HOA fee: $3,400 annually
Location
- Region: Oklahoma City
Financial & listing details
- Price per square foot: $316/sqft
- Annual tax amount: $167
- Date on market: 6/11/2026
- Listing terms: Cash,Conventional,Sell FHA or VA
- Electric utility on property: Yes
Price history
| Date | Event | Price |
|---|---|---|
| 6/15/2026 | Sold | $1,102,333$316/sqft |
Source:  MLSOK/OKCMAR as distributed by MLS GRID #1228302 Report a problem MLSOK/OKCMAR as distributed by MLS GRID #1228302 Report a problem | ||
| 6/11/2026 | Pending sale | $1,102,333$316/sqft |
Source: MLSOK/OKCMAR as distributed by MLS GRID #1228302 Report a problem | ||
| 6/11/2026 | Listed for sale | $1,102,333$316/sqft |
Source: MLSOK/OKCMAR as distributed by MLS GRID #1228302 Report a problem | ||
Public tax history
Tax history is unavailable.
Neighborhood: 73142
Nearby homes
- $1,044,5243 bd4 ba3.1k sqft14821 Saint Pierre Dr, Oklahoma City, OK 73142Sold
- $925,0003 bd3 ba3k sqft14813 Saint Pierre Dr, Oklahoma City, OK 73142Sold
- $1,215,3293 bd4 ba3.1k sqft14809 Saint Pierre Dr, Oklahoma City, OK 73142Sold

- $--0.272 Acres6401 NW 148th St, Oklahoma City, OK 73013Off Market
- $842,0003 bd3 ba2.8k sqft6108 NW 147th Ter, Oklahoma City, OK 73142Sold
- $855,0003 bd3 ba2.6k sqft6100 NW 147th Ter, Oklahoma City, OK 73142Sold
- $1,198,5004 bd4 ba3.5k sqft15012 Annecy Blvd, Oklahoma City, OK 73142Sold
- $1,333,3334 bd5 ba4k sqft15008 Annecy Blvd, Oklahoma City, OK 73142Sold
Nearby schools
GreatSchools rating
- 9/10Spring Creek Elementary SchoolGrades: PK-3Distance: 0.8 mi
- 9/10Deer Creek Intermediate SchoolGrades: 6Distance: 4.5 mi
- 10/10Deer Creek High SchoolGrades: 9-12Distance: 4.2 mi
Schools provided by the listing agent
- Elementary: Spring Creek ES
- Middle: Deer Creek MS
- High: Deer Creek HS
Source: MLSOK/OKCMAR as distributed by MLS GRID. This data may not be complete. We recommend contacting the local school district to confirm school assignments for this home.
Get a cash offer in 3 minutes
Find out how much your home could sell for in as little as 3 minutes with a no-obligation cash offer.
Estimated market value
$1,102,900
Get a cash offer in 3 minutes
Find out how much your home could sell for in as little as 3 minutes with a no-obligation cash offer.
Estimated market value
$1,102,900
- Oklahoma
- Oklahoma County
- Oklahoma City
- 73142
- 14817 Saint Pierre Dr
Nearby cities
Nearby neighborhoods
Nearby zip codes
Other Oklahoma City Topics
