What's Special: North Facing Lot | Larger Backyard | South Facing Patio | Covered Patio | Loft | Extra Storage. New Construction - September Completion! Built by America's Most Trusted Home Builder. Welcome to the 40-RM3 at 14817 W Gray Fox Trail in Los Cielos at Rancho Mercado! This bright and welcoming two-story home opens to a charming foyer with a private bedroom and full bath at the front, perfect for guests or a quiet home office. The open great room, dining area, and spacious kitchen create a natural gathering space with a large island, walk in pantry, and easy access to covered outdoor living for effortless entertaining. Upstairs, the primary suite offers a peaceful retreat with a generous walk-in closet, dual sinks, and a super shower, while two additional bedrooms, a full bath, and a versatile loft provide room for everyone to relax and connect. Thoughtful details like a tandem three car garage, dedicated laundry room, and ample storage add everyday convenience. This home is designed for comfort, flexibility, and easy living in every space. A desert oasis awaits at Los Cielos at Rancho Mercado. Take your competitive spirits to the basketball and volleyball courts, breath in nature as you meander along lush walking trails, let your furry friends run free at the dog park and encourage little ones to make friends at the playground. Additional Highlights Include: 8' interior doors, gas line for future outdoor kitchen and pavers. MLS#7033401
Pending
Price cut: $2K (8/13)
$512,990
14817 W GRAY FOX Trail, Surprise, AZ 85387
4beds
2,456sqft
Single Family Residence
Built in 2026
5,565 Square Feet Lot
$-- Zestimate®
$209/sqft
$99/mo HOA
What's special
Covered patioSpacious kitchenVersatile loftNorth facing lotSouth facing patioLarger backyardLarge island
- 106 days
- 75
- 3
Zillow last checked:
Listing updated:
Listed by:
Robert S Thompson 480-346-1738,
William Lyon Homes
Source: ARMLS,MLS#: 7033401
Facts & features
Interior
Bedrooms & bathrooms
- Bedrooms: 4
- Bathrooms: 3
- Full bathrooms: 3
Primary bedroom
- Level: Second
- Area: 270
- Dimensions: 15.00 x 18.00
Bedroom 2
- Level: Second
- Area: 110
- Dimensions: 10.00 x 11.00
Bedroom 3
- Level: Second
- Area: 110
- Dimensions: 10.00 x 11.00
Bedroom 5
- Level: First
- Area: 132
- Dimensions: 12.00 x 11.00
Dining room
- Description: Dining area
- Level: First
- Area: 143
- Dimensions: 13.00 x 11.00
Great room
- Level: First
- Area: 255
- Dimensions: 15.00 x 17.00
Loft
- Level: Second
- Area: 130
- Dimensions: 10.00 x 13.00
Heating
- Natural Gas
Cooling
- Central Air, ENERGY STAR Qualified Equipment, Programmable Thmstat
Appliances
- Included: Built-in Microwave, Disposal, Gas Range
- Laundry: Upper Level
Features
- Pantry, Double Vanity, Upstairs, Breakfast Bar
- Flooring: Carpet, Tile
- Has basement: No
- Has fireplace: No
Interior area
- Total structure area: 2,456
- Total interior livable area: 2,456 sqft
Property
Parking
- Total spaces: 6
- Parking features: Garage Door Opener, Extended Length Garage, Direct Access
- Garage spaces: 3
- Uncovered spaces: 3
Features
- Stories: 2
- Patio & porch: Patio
- Spa features: None
- Fencing: Block
Lot
- Size: 5,565 Square Feet
- Features: North/South Exposure, Desert Front, Dirt Back
Details
- Parcel number: 50364200
Construction
Type & style
- Home type: SingleFamily
- Architectural style: Spanish
- Property subtype: Single Family Residence
Materials
- Stucco, Wood Frame, Blown Cellulose
- Roof: Tile
Condition
- Under Construction,New Construction
- New construction: Yes
- Year built: 2026
Details
- Builder name: Taylor Morrison
- Warranty included: Yes
Utilities & green energy
- Sewer: Public Sewer
- Water: City Water
Community & HOA
Community
- Features: Playground, Biking/Walking Path
- Subdivision: Los Cielos at Rancho Mercado
HOA
- Has HOA: Yes
- Services included: Maintenance Grounds
- HOA fee: $99 monthly
- HOA name: Rancho Mercado Comm.
- HOA phone: 602-437-4777
Location
- Region: Surprise
Financial & listing details
- Price per square foot: $209/sqft
- Tax assessed value: $138,100
- Annual tax amount: $3,000
- Date on market: 5/26/2026
- Cumulative days on market: 106 days
- Listing terms: Cash,Conventional,FHA,VA Loan
- Ownership: Fee Simple
Estimated market value
Not available
Estimated sales range
Not available
Not available
Price history
| Date | Event | Price |
|---|---|---|
| 8/14/2026 | Pending sale | $512,990$209/sqft |
Source:  ARMLS #7033401 Report a problem ARMLS #7033401 Report a problem | ||
| 8/13/2026 | Price change | $512,990-0.4%$209/sqft |
Source: ARMLS #7033401 Report a problem | ||
| 7/8/2026 | Price change | $514,990-0.4%$210/sqft |
Source: ARMLS #7033401 Report a problem | ||
| 7/2/2026 | Price change | $516,990+0.4%$211/sqft |
Source: ARMLS #7033401 Report a problem | ||
| 5/26/2026 | Listed for sale | $514,990$210/sqft |
Source:  Taylor Morrison Report a problem Taylor Morrison Report a problem | ||
Public tax history
| Year | Property taxes | Tax assessment |
|---|---|---|
| 2025 | $132 +0.2% | $20,715 +32.8% |
| 2024 | $132 +1.3% | $15,600 +1058.1% |
| 2023 | $130 +468.2% | $1,347 +233.4% |
| 2022 | $23 | $404 |
Find assessor info on the county website
Monthly payment
Est. payment
Payment breakdown
Explore the cost of this home by adjusting the details. Changes won't be saved.Climate risks
Neighborhood: 85387
Nearby schools
Schools provided by the listing agent
- Elementary: Asante Preparatory Academy
- Middle: Asante Preparatory Academy
- High: Willow Canyon High School
- District: Dysart Unified District
Source: ARMLS. This data may not be complete. We recommend contacting the local school district to confirm school assignments for this home.

Similar homes
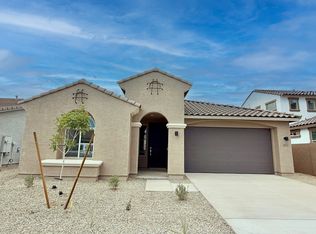
- $449,9904 bd2 ba1.9k sqft25539 N 147TH Drive, Surprise, AZ 85387New Construction
 ARMLS
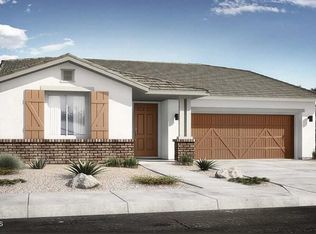
ARMLS - $475,4904 bd3 ba2.3k sqft17270 W SUTHERLAND Way, Surprise, AZ 85387For Sale
 MLS ID #7073679, Tisha Ferguson, Mattamy Arizona, LLC. ARMLS
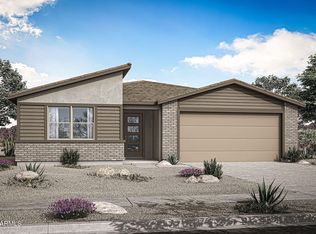
 - $--5 bd4 ba3.1k sqft23975 N 160th Ave, Surprise, AZ 85387Auction
 Auction.com 2
 - $449,0003 bd2 ba1.7k sqft14396 W ALAMEDA Road, Surprise, AZ 85387For Sale
 MLS ID #7072941, Angela Winter, Century 21 Arizona Foothills. ARMLS
