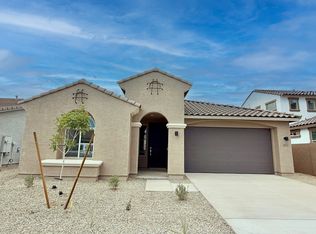
What's Special: North Facing Lot | Larger Lot | Extra Garage Storage | South Facing Patio | Covered Patio | 3 Full Baths. New Construction - July Completion! Built by America's Most Trusted Home Builder. Welcome to the 40-RM2 at 14823 W Gray Fox Trail in Los Cielos at Rancho Mercado! This warm and inviting single-story home features a thoughtfully designed open layout filled with natural light. Off the front porch, the foyer leads to two secondary bedrooms with a shared bath, along with a convenient laundry room and a formal dining area perfect for gatherings. Across the hall, an additional secondary bedroom and full bath offer a private space ideal for guests or multi-generational living. At the center of the home, the spacious great room seamlessly connects to the kitchen and opens to a
Pending
Price cut: $2K (7/9)
$474,990
14823 W GRAY FOX Trail, Surprise, AZ 85387
4beds
2,204sqft
Single Family Residence
Built in 2026
5,565 Square Feet Lot
$-- Zestimate®
$216/sqft
$99/mo HOA
What's special
Extra garage storageCovered patioLarger lotNorth facing lotSouth facing patioFront porchConvenient laundry room
- 59 days
- 12
- 2
Zillow last checked:
Listing updated:
Listed by:
Robert S Thompson 480-346-1738,
William Lyon Homes
Source: ARMLS,MLS#: 7058789
Facts & features
Interior
Bedrooms & bathrooms
- Bedrooms: 4
- Bathrooms: 3
- Full bathrooms: 3
Primary bedroom
- Level: Main
- Area: 224
- Dimensions: 16.00 x 14.00
Bedroom 2
- Level: Main
- Area: 100
- Dimensions: 10.00 x 10.00
Bedroom 3
- Level: Main
- Area: 100
- Dimensions: 10.00 x 10.00
Bedroom 4
- Level: Main
- Area: 110
- Dimensions: 11.00 x 10.00
Dining room
- Level: Main
- Area: 132
- Dimensions: 12.00 x 11.00
Great room
- Level: Main
- Area: 285
- Dimensions: 19.00 x 15.00
Heating
- Forced Air, Natural Gas
Cooling
- Central Air, ENERGY STAR Qualified Equipment, Programmable Thmstat
Appliances
- Included: Built-in Microwave, Dishwasher, Disposal, Gas Range
- Laundry: Inside
Features
- Breakfast Bar
- Flooring: Carpet, Tile
- Has basement: No
- Has fireplace: No
Interior area
- Total structure area: 2,204
- Total interior livable area: 2,204 sqft
Property
Parking
- Total spaces: 4
- Parking features: Attached, Garage Door Opener, Direct Access
- Attached garage spaces: 2
- Uncovered spaces: 2
Features
- Stories: 1
- Patio & porch: Covered
- Spa features: None
- Fencing: Block
Lot
- Size: 5,565 Square Feet
- Features: North/South Exposure, Desert Front, Dirt Back, Irrigation Front
Details
- Parcel number: 50364199
Construction
Type & style
- Home type: SingleFamily
- Architectural style: Santa Barbara/Tuscan
- Property subtype: Single Family Residence
Materials
- Stucco, Wood Frame, Blown Cellulose
- Roof: Tile
Condition
- Under Construction,New Construction
- New construction: Yes
- Year built: 2026
Details
- Builder name: Taylor Morrison
- Warranty included: Yes
Utilities & green energy
- Sewer: Public Sewer
- Water: City Water
Community & HOA
Community
- Features: Playground, Biking/Walking Path
- Subdivision: Los Cielos at Rancho Mercado
HOA
- Has HOA: Yes
- Services included: Maintenance Grounds
- HOA fee: $99 monthly
- HOA name: Rancho Mercado Comm.
- HOA phone: 602-437-4777
Location
- Region: Surprise
Financial & listing details
- Price per square foot: $216/sqft
- Tax assessed value: $138,100
- Annual tax amount: $3,000
- Date on market: 7/12/2026
- Cumulative days on market: 29 days
- Listing terms: Cash,Conventional,FHA,VA Loan
- Ownership: Fee Simple
Estimated market value
Not available
Estimated sales range
Not available
Not available
Price history
| Date | Event | Price |
|---|---|---|
| 7/26/2026 | Pending sale | $474,990$216/sqft |
Source:  ARMLS #7058789 Report a problem ARMLS #7058789 Report a problem | ||
| 7/9/2026 | Price change | $474,990-0.4%$216/sqft |
Source:  Taylor Morrison Report a problem Taylor Morrison Report a problem | ||
| 7/3/2026 | Price change | $476,990+0.4%$216/sqft |
Source: Taylor Morrison Report a problem | ||
| 6/19/2026 | Listed for sale | $474,990$216/sqft |
Source: Taylor Morrison Report a problem | ||
Public tax history
| Year | Property taxes | Tax assessment |
|---|---|---|
| 2025 | $132 +0.2% | $20,715 +32.8% |
| 2024 | $132 +1.3% | $15,600 +1058.1% |
| 2023 | $130 +468.2% | $1,347 +233.4% |
| 2022 | $23 | $404 |
Find assessor info on the county website
Monthly payment
Est. payment
Payment breakdown
Explore the cost of this home by adjusting the details. Changes won't be saved.Climate risks
Neighborhood: 85387
Nearby schools
Schools provided by the listing agent
- Elementary: Asante Preparatory Academy
- Middle: Asante Preparatory Academy
- High: Willow Canyon High School
- District: Dysart Unified District
Source: ARMLS. This data may not be complete. We recommend contacting the local school district to confirm school assignments for this home.

Similar homes
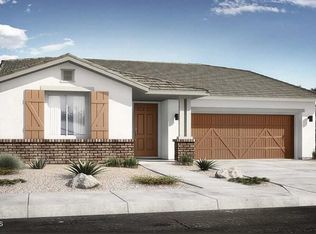
- $449,9904 bd2 ba1.9k sqft25539 N 147TH Drive, Surprise, AZ 85387New Construction
 ARMLS
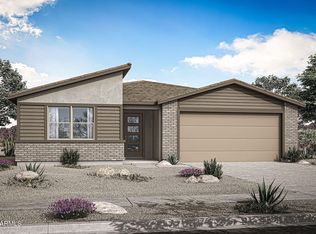
ARMLS - $475,4904 bd3 ba2.3k sqft17270 W SUTHERLAND Way, Surprise, AZ 85387For Sale
 MLS ID #7073679, Tisha Ferguson, Mattamy Arizona, LLC. ARMLS
 - $449,0003 bd2 ba1.7k sqft14396 W ALAMEDA Road, Surprise, AZ 85387For Sale
 MLS ID #7072941, Angela Winter, Century 21 Arizona Foothills. ARMLS
 - $459,9904 bd3 ba2.1k sqft17047 W BUCKHORN Trail, Surprise, AZ 85387For Sale
 MLS ID #7072680, Janis Ermisch, Risewell Homes. ARMLS
