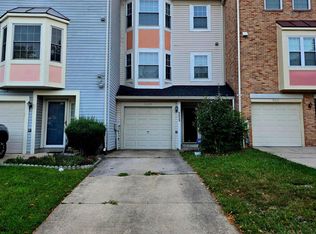
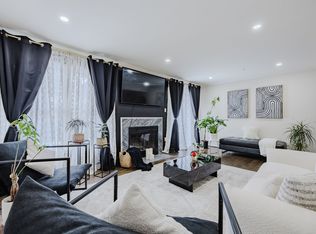
Charming brick-front townhome in the desirable Belle Ami community, close to commuter routes, shopping, dining, and entertainment. Features a spacious living/dining area, kitchen with breakfast room, primary suite with private bath, two additional bedrooms, and a finished lower level with rec room, wet bar, and built-ins. Enjoy the deck overlooking a private fenced backyard. A comfortable and convenient rental home ready for its next tenant!
Townhouse for rent
Accepts Zillow applications
$2,799/moFees may apply
14818 Belle Ami Dr, # 10, Laurel, MD 20707
3beds
1,908sqft
Price may not include required fees and charges. Learn more|
Townhouse
Available now
Cats, dogs OK
Air conditioner, central air, electric
In unit laundry
Parking lot parking
Central, electric
What's special
Brick-front townhomeKitchen with breakfast roomTwo additional bedroomsWet bar
- 98 days |
- -- |
- -- |
Zillow last checked:
Listing updated:
Travel times
Facts & features
Interior
Bedrooms & bathrooms
- Bedrooms: 3
- Bathrooms: 3
- Full bathrooms: 2
- 1/2 bathrooms: 1
Rooms
- Room types: Bedroom 2, Bedroom 3, Breakfast Nook, Dining Room, Foyer, Kitchen, Living Room, Primary Bedroom, Recreation Room, Utility Room
Heating
- Central, Electric
Cooling
- Air Conditioner, Central Air, Electric
Appliances
- Included: Dishwasher, Dryer, Electric Water Heater, Oven/Range - Electric, Refrigerator, Washer, Water Heater
- Laundry: In Unit, Lower Level
Features
- Bar, Ceiling Fan(s), Ceiling Fan(s), Combination Dining/Living, Combination Kitchen/Dining, Combination Kitchen/Living, Dry Wall, Kitchen - Galley, Paneled Walls, Primary Bath(s), Wet/Dry Bar
- Flooring: Carpet
- Has basement: Yes
Interior area
- Total interior livable area: 1,908 sqft
Video & virtual tour
Property
Parking
- Parking features: Parking Lot
- Details: Contact manager
Features
- Exterior features: Basement, Combination Dining/Living, Combination Kitchen/Dining, Combination Kitchen/Living, Common Grounds, Dry Wall, Kitchen - Galley, Paneled Walls, Primary Bath(s), Tot Lots/Playground
- Pool features: Contact manager
- Has view: Yes
- View description: Garden/Lawn
Lot
- Features: Landscaped
Details
- Parcel number: 101130285
Construction
Type & style
- Home type: Townhouse
- Architectural style: Colonial
- Property subtype: Townhouse
Materials
- Roof: Shake Shingle
Condition
- Year built: 1976
Building
Management
- Pets allowed: Yes
Community & HOA
HOA
- Amenities included: Parking, Recreation Room
Location
- Region: Laurel
Financial & listing details
- Lease term: Contact For Details
Nearby apartments for rent
Price history
| Date | Event | Price |
|---|---|---|
| 8/11/2026 | Price change | $2,799-6.7%$1/sqft |
Source: Bright MLS #MDPG2203004 Report a problem | ||
| 6/26/2026 | Price change | $2,999-9.1%$2/sqft |
Source: Bright MLS #MDPG2203004 Report a problem | ||
| 5/13/2026 | Listed for rent | $3,300$2/sqft |
Source: Bright MLS #MDPG2203004 Report a problem | ||
| 9/6/2021 | Sold | $260,000-5.5%$136/sqft |
Source:  Bright MLS #MDPG2002228 Report a problem Bright MLS #MDPG2002228 Report a problem | ||
| 7/30/2021 | Pending sale | $275,000$144/sqft |
Source: Bright MLS #MDPG2002228 Report a problem | ||
| 7/8/2021 | Listed for sale | $275,000+108.3%$144/sqft |
Source: Bright MLS #MDPG2002228 Report a problem | ||
| 4/10/2002 | Sold | $132,000$69/sqft |
Source: Public Record Report a problem | ||
Neighborhood: 20707
Nearby schools
GreatSchools rating
- 4/10Scotchtown Hills Elementary SchoolGrades: PK-5Distance: 1 mi
- 3/10Dwight D. Eisenhower Middle SchoolGrades: 6-8Distance: 1.4 mi
- 2/10Laurel High SchoolGrades: 9-12Distance: 0.1 mi