Imagine beginning each day in a home designed for comfort, simplicity, and connection. Nestled in the welcoming Buffalo Run community, this beautifully maintained ranch offers the ease of main-floor living with flexible spaces that evolve with every stage of life. Whether you're enjoying a quiet morning coffee, hosting friends for dinner, or spending a relaxing evening at home, the open-concept design creates a warm and inviting atmosphere where life naturally comes together. The kitchen flows effortlessly into the dining and living areas, making entertaining feel easy while keeping everyone connected. The versatile floor plan gives you the freedom to create a home that fits your lifestyle. One of the secondary bedrooms can become the perfect home office for remote work, a cozy guest retreat, a fitness studio, creative space, or playroom—adapting as your needs change over time. At the end of the day, escape to the peaceful primary suite, your own private retreat designed for rest and relaxation. Step outside into a backyard made for Colorado living. Whether you're grilling with friends, watching kids or pets play, tending a garden, or simply unwinding beneath the open sky, the private fenced yard and spacious patio provide the perfect setting to enjoy every season. Life in Buffalo Run means more than owning a home—it's enjoying nearby golf courses, scenic walking trails, neighborhood parks, local restaurants, shopping, and convenient access to major commuter routes, giving you more time to enjoy what matters most. Whether you're buying your first home, simplifying your lifestyle, or looking for the convenience of single-level living without sacrificing space, this home offers the perfect blend of comfort, flexibility, and everyday enjoyment. Come experience the lifestyle you've been looking for!.
Sold for $425,000
$425,000
14818 E 118th Place, Brighton, CO 80603
3beds
1,325sqft
Single Family Residence
Built in 2004
6,458 Square Feet Lot
$424,900 Zestimate®
$321/sqft
$2,772 Estimated rent
Home value
$424,900
$404,000 - $450,000
$2,772/mo
Zestimate® history
Owner options
List your home for rent
$2,772/mo
Rent Zestimate®
Find your next renter with Zillow Rental Manager. Plus, with online applications, you can quickly screen prospective tenants – for free.
$2,772/mo
Rent Zestimate®
Refinance and save
$2,666/mo
Est. payment
Refinancing to a lower rate could help reduce your monthly payments and save thousands over the life of the loan.
$2,666/mo
Est. payment
Explore your selling options
Work with a Zillow partner agent
Leverage their expertise and Zillow's premium Showcase listings to get your home seen by more buyers.
Get startedList with your own agent
Get your home in front of millions of buyers by listing it on Zillow.
Learn how to do itSell it yourself
Take full control of how buyers see your home on Zillow by listing For Sale by Owner (FSBO).
List your homeWhat's special
Zillow last checked:
Listing updated:
Listed by:
Tammy Crowden 303-332-1690 tammy@crowdenteam.com,
Keller Williams Advantage Realty LLC,
Randal D Crowden 303-332-2690,
Keller Williams Advantage Realty LLC
Bought with:
Brett Werner, 100075141
Keller Williams Preferred Realty
Source: REcolorado as distributed by MLS GRID,MLS#: 7509011
Facts & features
Interior
Bedrooms & bathrooms
- Bedrooms: 3
- Bathrooms: 2
- Full bathrooms: 2
- Main level bathrooms: 2
- Main level bedrooms: 3
Bedroom
- Description: Large Private Primary Bedroom
- Level: Main
- Area: 169.2 Square Feet
- Dimensions: 12 x 14.1
Bedroom
- Description: 2nd Bedroom Convenient To Primary Bedroom
- Level: Main
- Area: 136.8 Square Feet
- Dimensions: 12 x 11.4
Bedroom
- Description: 3rd Bedroom Can Be Used As Exercise Room, Play Room, Office, Walk-In Closet And French Doors
- Level: Main
- Area: 162.8 Square Feet
- Dimensions: 14.8 x 11
Bathroom
- Description: Primary Bath With Large Walk-In Closet
- Level: Main
Bathroom
- Level: Main
Kitchen
- Description: Eat-In Kitchen With All Appliance Included
- Level: Main
- Area: 238 Square Feet
- Dimensions: 17.5 x 13.6
Laundry
- Description: Includes Washer And Dryer ~ Mudroom Off Of Garage
- Level: Main
Laundry
- Description: Laundry Room
- Level: Main
Living room
- Description: Living Room With Newer Flooring, Vaulted Ceilings, Natural Light
- Level: Main
- Area: 240.73 Square Feet
- Dimensions: 18.1 x 13.3
Heating
- Forced Air, Natural Gas
Cooling
- Central Air
Appliances
- Included: Dishwasher, Disposal, Dryer, Microwave, Range, Refrigerator, Washer
- Laundry: In Unit
Features
- Built-in Features, Ceiling Fan(s), Eat-in Kitchen, High Ceilings, High Speed Internet, Laminate Counters, No Stairs, Pantry, Primary Suite, Smoke Free, Vaulted Ceiling(s), Walk-In Closet(s)
- Flooring: Carpet, Tile, Vinyl
- Windows: Double Pane Windows, Window Coverings
- Has basement: No
Interior area
- Total structure area: 1,325
- Total interior livable area: 1,325 sqft
- Finished area above ground: 1,325
Property
Parking
- Total spaces: 2
- Parking features: Garage - Attached
- Attached garage spaces: 2
Features
- Levels: One
- Stories: 1
- Patio & porch: Front Porch, Patio
- Exterior features: Garden, Private Yard, Rain Gutters
- Fencing: Full
Lot
- Size: 6,458 Square Feet
- Features: Level, Sprinklers In Front, Sprinklers In Rear
- Residential vegetation: Grassed
Details
- Parcel number: R0128518
- Special conditions: Standard
Construction
Type & style
- Home type: SingleFamily
- Architectural style: Traditional
- Property subtype: Single Family Residence
Materials
- Frame, Stone, Stucco, Wood Siding
- Roof: Concrete
Condition
- Year built: 2004
Details
- Warranty included: Yes
Utilities & green energy
- Electric: 110V, 220 Volts
- Sewer: Public Sewer
- Water: Public
- Utilities for property: Cable Available, Electricity Connected, Internet Access (Wired), Natural Gas Available, Natural Gas Connected
Community & HOA
Community
- Security: Carbon Monoxide Detector(s), Smoke Detector(s)
- Subdivision: Buffalo Run Sub Filing 1
HOA
- Has HOA: Yes
- Amenities included: Playground
- Services included: Maintenance Grounds, Recycling, Trash
- HOA fee: $105 quarterly
- HOA name: Villages of Buffalo Run
- HOA phone: 720-974-4130
Location
- Region: Commerce City
Financial & listing details
- Price per square foot: $321/sqft
- Tax assessed value: $453,000
- Annual tax amount: $4,991
- Date on market: 7/6/2026
- Listing terms: Cash,Conventional,FHA,VA Loan
- Exclusions: Seller's Personal Property
- Ownership: Individual
- Electric utility on property: Yes
- Road surface type: Paved
Price history
| Date | Event | Price |
|---|---|---|
| 7/31/2026 | Sold | $425,000$321/sqft |
Source:  REcolorado as distributed by MLS GRID #7509011 Report a problem REcolorado as distributed by MLS GRID #7509011 Report a problem | ||
| 7/9/2026 | Pending sale | $425,000$321/sqft |
Source: REcolorado as distributed by MLS GRID #7509011 Report a problem | ||
| 7/6/2026 | Listed for sale | $425,000+32.4%$321/sqft |
Source: REcolorado as distributed by MLS GRID #7509011 Report a problem | ||
| 5/15/2018 | Sold | $321,000+68.7%$242/sqft |
Source: Public Record Report a problem | ||
| 7/6/2004 | Sold | $190,314$144/sqft |
Source: Public Record Report a problem | ||
Public tax history
| Year | Property taxes | Tax assessment |
|---|---|---|
| 2025 | $4,855 +0.4% | $28,310 -13.7% |
| 2024 | $4,834 +17.6% | $32,810 |
| 2023 | $4,110 -1.7% | $32,810 +36.1% |
| 2022 | $4,183 | $24,100 -2.8% |
| 2021 | -- | $24,800 +7.9% |
| 2020 | $3,837 | $22,990 -0.2% |
| 2019 | $3,837 +12.8% | $23,030 +18.5% |
| 2018 | $3,401 | $19,430 |
| 2017 | $3,401 | $19,430 +20.6% |
| 2016 | -- | $16,110 |
| 2015 | $2,684 | $16,110 +25.7% |
| 2014 | -- | $12,820 |
| 2013 | -- | $12,820 -1.6% |
| 2012 | -- | $13,030 |
| 2011 | -- | $13,030 -3.8% |
| 2010 | -- | $13,550 |
| 2009 | -- | $13,550 -8.3% |
| 2008 | -- | $14,770 |
| 2007 | -- | $14,770 +1.4% |
| 2006 | -- | $14,570 |
| 2005 | -- | $14,570 +53.5% |
| 2004 | -- | $9,490 +87.9% |
| 2003 | $286 +9.3% | $5,050 +171.5% |
| 2002 | $262 +15948.5% | $1,860 +18500% |
| 2001 | $2 | $10 |
Find assessor info on the county website
Neighborhood: 80603
Nearby homes
- $420,4003 bd2 ba1.4k sqft14824 E 118th Pl, Commerce City, CO 80603Off Market
- $465,6003 bd2 ba1.7k sqft14812 E 118th Pl, Commerce City, CO 80603Off Market
- $462,8003 bd3 ba1.8k sqft14828 E 118th Pl, Commerce City, CO 80603Off Market

- $443,7003 bd3 ba1.5k sqft14817 E 118th Ave, Commerce City, CO 80603Off Market
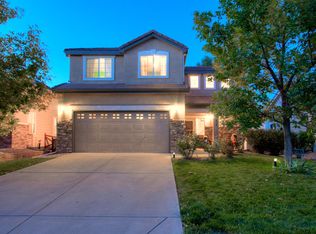
- $414,7003 bd2 ba1.1k sqft14825 E 118th Ave, Commerce City, CO 80603Off Market
- $476,5003 bd3 ba1.7k sqft14801 E 118th Pl, Commerce City, CO 80603Off Market
- $415,0003 bd2 ba1.1k sqft14811 E 118th Pl, Commerce City, CO 80603Off Market
- $450,0003 bd2 ba1.3k sqft14807 E 118th Ave, Commerce City, CO 80603Sold
Nearby schools
GreatSchools rating
- 4/10Turnberry Elementary SchoolGrades: PK-5Distance: 1.8 mi
- 4/10Prairie View Middle SchoolGrades: 6-8Distance: 1 mi
- 5/10Prairie View High SchoolGrades: 9-12Distance: 1.4 mi
Schools provided by the listing agent
- Elementary: Turnberry
- Middle: Otho Stuart
- High: Prairie View
- District: School District 27-J
Source: REcolorado as distributed by MLS GRID. This data may not be complete. We recommend contacting the local school district to confirm school assignments for this home.
Get a cash offer in 3 minutes
Find out how much your home could sell for in as little as 3 minutes with a no-obligation cash offer.
Estimated market value
$424,900
Get a cash offer in 3 minutes
Find out how much your home could sell for in as little as 3 minutes with a no-obligation cash offer.
Estimated market value
$424,900
- Colorado
- Adams County
- Commerce City
- 80603
- 14818 E 118th Place
Nearby cities
Nearby zip codes
Other Commerce City Topics
