This one-owner home is conveniently located in a quiet South Bismarck neighborhood, close to retail stores, schools, walking trails, and restaurants. Meticulously cared for, this home is move-in ready.
As you enter, you're greeted by a large entryway with high ceilings. A half bath and laundry room are conveniently located on the entry level, perfect for when you're working in the garage or outside.
The main level features a spacious living room with newer hardwood floors, a large window, and a cozy gas fireplace. The kitchen offers abundant natural light, thanks to a skylight and views of the backyard. The dining room, located just off the kitchen, has a patio door leading to a maintenance-free deck, complete with a gas hook-up for your grill. Stairs from the deck lead down to a concrete patio and a large, partially fenced backyard that includes a storage shed with electricity and lights.
The upper level includes three bedrooms and two bathrooms. The master suite offers an attached bathroom, a large closet, and a large window with views of the backyard.
The lower level features a bedroom and a family room with a gas fireplace and daylight windows.
The garage is equipped with water, a floor drain, an epoxy-coated floor, and heating. There's also a camper pad on the side of the home, and the yard is equipped with a sprinkler system.
Recent updates include newer LP siding, windows, and hardwood floors in the living room.
Contact your Realtor today for a private showing
Sold
Price Unknown
1482 Eastwood St, Bismarck, ND 58504
4beds
2,095sqft
Single Family Residence
Built in 1979
0.36 Acres Lot
$386,200 Zestimate®
$--/sqft
$2,536 Estimated rent
Home value
$386,200
$351,000 - $425,000
$2,536/mo
Zestimate® history
Owner options
List your home for rent
$2,536/mo
Rent Zestimate®
Find your next renter with Zillow Rental Manager. Plus, with online applications, you can quickly screen prospective tenants – for free.
$2,536/mo
Rent Zestimate®
Refinance and save
Refinancing to a lower rate could help reduce your monthly payments and save thousands over the life of the loan.
Explore your selling options
Work with a Zillow partner agent
Leverage their expertise and Zillow's premium Showcase listings to get your home seen by more buyers.
Get startedList with your own agent
Get your home in front of millions of buyers by listing it on Zillow.
Learn how to do itSell it yourself
Take full control of how buyers see your home on Zillow by listing For Sale by Owner (FSBO).
List your homeWhat's special
Cozy gas fireplacePartially fenced backyardDaylight windowsAbundant natural lightViews of the backyardMaintenance-free deckLarge closet
Zillow last checked:
Listing updated:
Listed by:
HEATHER WELLE 701-223-3030,
TRADEMARK REALTY
Bought with:
Danielle Bennett, 10905
Realty One Group - Encore
Source: Great North MLS,MLS#: 4018599
Facts & features
Interior
Bedrooms & bathrooms
- Bedrooms: 4
- Bathrooms: 3
- 3/4 bathrooms: 2
- 1/2 bathrooms: 1
Primary bedroom
- Level: Upper
Bedroom 1
- Level: Upper
Bedroom 2
- Level: Upper
Bedroom 3
- Level: Basement
Primary bathroom
- Level: Upper
Bathroom 1
- Level: Upper
Bathroom 2
- Level: Main
Bathroom 3
- Level: Upper
Dining room
- Level: Main
Family room
- Level: Basement
Kitchen
- Level: Main
Living room
- Level: Main
Heating
- Forced Air
Cooling
- Central Air
Appliances
- Included: Dishwasher, Disposal, Dryer, Microwave, Range, Refrigerator, Washer
Features
- Ceiling Fan(s), Primary Bath
- Flooring: Tile, Hardwood
- Windows: Window Treatments, Skylight(s)
- Basement: Finished
- Number of fireplaces: 2
- Fireplace features: Family Room, Living Room
Interior area
- Total structure area: 2,095
- Total interior livable area: 2,095 sqft
- Finished area above ground: 1,352
- Finished area below ground: 743
Property
Parking
- Total spaces: 2
- Parking features: Heated Garage, Water, Floor Drain, Attached
- Attached garage spaces: 2
Features
- Levels: Multi/Split
- Exterior features: Other
- Fencing: Partial
Lot
- Size: 0.36 Acres
- Dimensions: 78 x 208
- Features: Rectangular Lot
Details
- Additional structures: Shed(s)
- Parcel number: 0990001010
Construction
Type & style
- Home type: SingleFamily
- Property subtype: Single Family Residence
Materials
- Other, Brick
- Roof: Asphalt
Condition
- New construction: No
- Year built: 1979
Utilities & green energy
- Sewer: Public Sewer
- Water: Public
- Utilities for property: Sewer Connected, Natural Gas Connected, Water Connected, Trash Pickup - Public, Electricity Connected
Community & HOA
Community
- Security: Smoke Detector(s)
HOA
- Services included: None
Location
- Region: Bismarck
Financial & listing details
- Tax assessed value: $311,700
- Annual tax amount: $2,080
- Date on market: 4/3/2025
- Listing terms: No Seller Finance
- Electric utility on property: Yes
Price history
| Date | Event | Price |
|---|---|---|
| 5/16/2025 | Sold | -- |
Source: Great North MLS #4018599 Report a problem | ||
| 4/5/2025 | Pending sale | $365,000$174/sqft |
Source: Great North MLS #4018599 Report a problem | ||
| 4/3/2025 | Listed for sale | $365,000$174/sqft |
Source: Great North MLS #4018599 Report a problem | ||
Public tax history
| Year | Property taxes | Tax assessment |
|---|---|---|
| 2024 | $2,871 -23.1% | $155,850 +1.1% |
| 2023 | $3,735 +0.6% | $154,100 +2.9% |
| 2022 | $3,713 +7.7% | $149,750 +5.6% |
| 2021 | $3,448 | $141,850 +5.5% |
| 2020 | -- | $134,450 +2.5% |
| 2019 | $3,076 +23.7% | $131,150 |
| 2018 | $2,487 | $131,150 |
| 2017 | -- | $131,150 |
| 2016 | $2,364 -0.6% | $131,150 +10.8% |
| 2014 | $2,378 | $118,400 +9.5% |
| 2013 | -- | $108,150 +9% |
| 2012 | -- | $99,200 +4% |
| 2011 | -- | $95,400 |
| 2010 | -- | $95,400 +1% |
| 2009 | -- | $94,450 +2% |
| 2008 | -- | $92,600 +37.6% |
| 2003 | -- | $67,300 |
| 2002 | -- | $67,300 |
Find assessor info on the county website
Neighborhood: 58504
Nearby homes
- $379,9003 bd2 ba2.4k sqft1470 Eastwood St, Bismarck, ND 58504Pending

- $--4 bd2 ba2.3k sqft1500 Eastwood St, Bismarck, ND 58504Sold
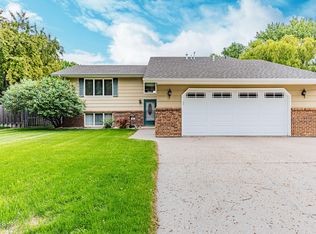
- $471,9006 bd3 ba1.7k sqft1444 Eastwood St, Bismarck, ND 58504Off Market
- $470,5006 bd1 ba1.6k sqft1512 Eastwood St, Bismarck, ND 58504Off Market
- $346,6005 bd2 ba1.1k sqft1516 Woodsman Pl, Bismarck, ND 58504Off Market
- $351,6006 bd2 ba996 sqft1501 Eastwood St, Bismarck, ND 58504Off Market
- $320,9005 bd2 ba912 sqft415 Southwood Ave, Bismarck, ND 58504Off Market
- $466,7007 bd3 ba1.7k sqft1507 Eastwood St, Bismarck, ND 58504Off Market
Nearby schools
GreatSchools rating
- 7/10Victor Solheim Elementary SchoolGrades: K-5Distance: 0.5 mi
- 8/10Wachter Middle SchoolGrades: 6-8Distance: 0.8 mi
- 5/10Bismarck High SchoolGrades: 9-12Distance: 1.9 mi
- North Dakota
- Burleigh County
- Bismarck
- 58504
- 1482 Eastwood St
Nearby cities
Nearby zip codes
Other Bismarck Topics
