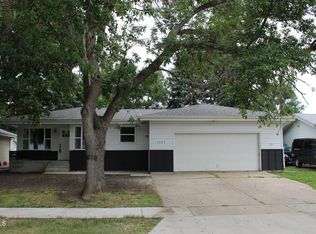
Updated & Move-In Ready 3 Bed / 2 Bath Ranch Home
A beautifully maintained ranch-style home offering comfort, convenience, and an impressive list of updates already completed for you.
🏡 Main Floor Living
Galley kitchen with tiled backsplash, excellent workflow, and a large pantry featuring pull-out storage to keep essentials organized and out of sight.
Primary bedroom wardrobe includes a beautiful tiled vanity and mirror, creating a convenient, built-in dressing space.
Main floor laundry room with pull-out crafting tables--a rare and highly functional bonus. Washer and dryer included!
🌿 Outdoor Features
Stamped concrete patio completed October 2025, accessible directly from the kitchen--perfect for grilling, relaxing, or enjoying the included hot tub.
Exterior paint refreshed in Summer 2025.
🔧 Major Updates & Systems
Aerus Air Scrubber installed December 2024 for improved indoor air quality.
Ducane energy-efficient heat pump (HVAC) updated March 2023.
Roof shingles replaced 2020.
Windows updated within the last eight years (per previous owner).
Radon mitigation system already installed in 2021 for peace of mind.
Vivint security system stays with the home; basic features included, and smart-feature subscription is transferable.
🛋 Lower Level
A spacious family room with a dry bar, plus two additional bedrooms, a bathroom, and extra storage--ideal for guests, hobbies, or overflow entertaining.
💰 Taxes
Current tax figures do not reflect the primary residence tax credit, but the seller applied for it in 2025 and 2026, and it will remain with the property.
Pending
$379,900
1470 Eastwood St, Bismarck, ND 58504
3beds
2,485sqft
Single Family Residence
Built in 1964
0.32 Acres Lot
$381,400 Zestimate®
$153/sqft
$-- HOA
What's special
Washer and dryer included
- 30 days |
- 211 |
- 3 |
Zillow last checked:
Listing updated:
Listed by:
Sara Kunick 701-367-9084,
CENTURY 21 Morrison Realty 701-223-6654
Source: Great North MLS,MLS#: 4026635
Facts & features
Interior
Bedrooms & bathrooms
- Bedrooms: 3
- Bathrooms: 2
- Full bathrooms: 1
- 3/4 bathrooms: 1
Heating
- Forced Air
Cooling
- Ceiling Fan(s), Central Air
Appliances
- Included: Dishwasher, Dryer, Electric Cooktop, Microwave, Oven, Refrigerator, Washer
- Laundry: Main Level
Features
- Ceiling Fan(s), Dry Bar, Main Floor Bedroom, Pantry, Walk-In Closet(s)
- Basement: Concrete,Egress Windows,Finished,Full
- Number of fireplaces: 1
- Fireplace features: Electric, Living Room
Interior area
- Total structure area: 2,485
- Total interior livable area: 2,485 sqft
- Finished area above ground: 1,360
- Finished area below ground: 1,125
Property
Parking
- Total spaces: 2
- Parking features: Garage Door Opener, Garage Faces Front, Double Driveway
- Garage spaces: 2
Features
- Patio & porch: Deck, Patio
- Exterior features: Storage, Awning(s)
- Spa features: Hot Tub
- Fencing: Back Yard
Lot
- Size: 0.32 Acres
- Features: Corner Lot, Irregular Lot, Pie Shaped Lot
Details
- Additional structures: Shed(s)
- Parcel number: 0990001005
Construction
Type & style
- Home type: SingleFamily
- Architectural style: Ranch
- Property subtype: Single Family Residence
Materials
- Brick, Masonite
- Roof: Shingle
Condition
- New construction: No
- Year built: 1964
Utilities & green energy
- Sewer: Public Sewer
- Water: Public
- Utilities for property: Sewer Connected, Water Connected, Electricity Connected
Community & HOA
Community
- Security: Smoke Detector(s), Security System
HOA
- Services included: None
Location
- Region: Bismarck
Financial & listing details
- Price per square foot: $153/sqft
- Tax assessed value: $303,900
- Annual tax amount: $3,514
- Date on market: 7/16/2026
- Listing terms: VA Loan,STOP,Cash,Conventional,FHA,No Seller Finance
- Electric utility on property: Yes
Estimated market value
$381,400
$362,000 - $400,000
$2,218/mo
Price history
| Date | Event | Price |
|---|---|---|
| 7/17/2026 | Pending sale | $379,900$153/sqft |
Source: Great North MLS #4026635 Report a problem | ||
| 7/16/2026 | Listed for sale | $379,900+28.2%$153/sqft |
Source: Great North MLS #4026635 Report a problem | ||
| 10/29/2021 | Sold | -- |
Source: Great North MLS #3412258 Report a problem | ||
| 9/23/2021 | Contingent | $296,400$119/sqft |
Source: BMMLS #412258 Report a problem | ||
| 9/21/2021 | Listed for sale | $296,400$119/sqft |
Source: BMMLS #412258 Report a problem | ||
| 1/25/2010 | Sold | -- |
Source: Great North MLS #3310217 Report a problem | ||
Public tax history
| Year | Property taxes | Tax assessment |
|---|---|---|
| 2024 | $3,332 +5.6% | $151,950 +6.7% |
| 2023 | $3,157 +105.5% | $142,450 +3.2% |
| 2022 | $1,536 -18.2% | $138,000 +17.5% |
| 2021 | $1,877 | $117,400 +5.5% |
| 2020 | -- | $111,300 +2.5% |
| 2019 | $1,923 +44.2% | $108,600 |
| 2018 | $1,333 | $108,600 |
| 2017 | -- | $108,600 |
| 2016 | $1,204 +12.9% | $108,600 +10.8% |
| 2014 | $1,066 | $98,050 +9.5% |
| 2013 | -- | $89,550 +9% |
| 2012 | -- | $82,150 +4% |
| 2011 | -- | $79,000 |
| 2010 | -- | $79,000 +13.5% |
| 2009 | -- | $69,600 +3.6% |
| 2008 | -- | $67,200 +40.1% |
| 2003 | -- | $47,950 |
| 2002 | -- | $47,950 |
Find assessor info on the county website
Monthly payment
Est. payment
Payment breakdown
Explore the cost of this home by adjusting the details. Changes won't be saved.Climate risks
Neighborhood: 58504
Nearby schools
GreatSchools rating
- 7/10Victor Solheim Elementary SchoolGrades: K-5Distance: 0.5 mi
- 8/10Wachter Middle SchoolGrades: 6-8Distance: 0.8 mi
- 5/10Bismarck High SchoolGrades: 9-12Distance: 1.8 mi
Schools provided by the listing agent
- Elementary: Solheim
- Middle: Wachter
- High: Bismarck High
Source: Great North MLS. This data may not be complete. We recommend contacting the local school district to confirm school assignments for this home.
- $476,3006 bd3 ba1.7k sqft1444 Eastwood St, Bismarck, ND 58504Off Market
- $--4 bd3 ba2k sqft1482 Eastwood St, Bismarck, ND 58504Sold

- $353,3005 bd2 ba1k sqft409 Southwood Ave, Bismarck, ND 58504Off Market
- $--4 bd2 ba2.4k sqft1438 Eastwood St, Bismarck, ND 58504Sold

- $--4 bd2 ba2.3k sqft1500 Eastwood St, Bismarck, ND 58504Sold
- $324,7005 bd2 ba912 sqft415 Southwood Ave, Bismarck, ND 58504Off Market
- $--2 bd3 ba1.5k sqft1445 Eastwood St, Bismarck, ND 58504Sold
- $223,9003 bd2 ba510 sqft1455 Eastwood St, Bismarck, ND 58504Off Market
A local agent can set up tours, give advice and negotiate with sellers.
A local lender can help you make sure your offer is ready when you are.
Similar homes
- $379,9004 bd2 ba2.3k sqft402 Tulsa Dr, Bismarck, ND 58504For Sale
 MLS ID #4025824, DARCY D FETTIG, BIANCO REALTY, INC.. Great North MLS
 - $359,9004 bd2 ba2k sqft1425 S 3rd St, Bismarck, ND 58504For Sale
 MLS ID #4026366, AUSTIN W MUTH, GENESIS REALTY, LLC. Great North MLS
 - $339,9004 bd2 ba2.6k sqft1817 Marian Dr, Bismarck, ND 58501For Sale
 MLS ID #4027084, Nicole DeKrey, VENTURE REAL ESTATE. Great North MLS
 - $392,9003 bd3 ba2.6k sqft308 W Boulevard Ave, Bismarck, ND 58501For Sale
 MLS ID #4026900, ANN ANDRE, eXp Realty. Great North MLS
 - $399,9004 bd4 ba2.7k sqft103 Redstone Dr, Bismarck, ND 58503For SaleMLS ID #4027098, WILL GARDNER, CENTURY 21 Morrison Realty. Great North MLS
- $364,9003 bd3 ba2k sqft3643 Meridian Dr, Bismarck, ND 58504For SaleMLS ID #4026552, NOAH VANVOORHIS, BITZ REALTY. Great North MLS
- $399,9003 bd2 ba1.5k sqft6934 Butler Loop, Lincoln, ND 58504For SaleMLS ID #4027111, Nicole DeKrey, VENTURE REAL ESTATE. Great North MLS
- $460,0004 bd2 ba2.1k sqft3720 W Princeton Ave, Bismarck, ND 58504For SaleMLS ID #4026861, AMY D HULLET, CENTURY 21 Morrison Realty. Great North MLS
- $360,0003 bd2 ba2.3k sqft1023 N Mandan St, Bismarck, ND 58501For SaleMLS ID #4026409, AMY D HULLET, CENTURY 21 Morrison Realty. Great North MLS
- $389,9003 bd3 ba1.7k sqft3913 Dominion St, Bismarck, ND 58503For SaleMLS ID #4026402, KRISTIN L OBAN, CENTURY 21 Morrison Realty. Great North MLS
- $354,9006 bd3 ba2.5k sqft2413 N 6th St, Bismarck, ND 58503For SaleMLS ID #4025171, DUANE BENTZ, BIANCO REALTY, INC.. Great North MLS
- $414,9004 bd3 ba2.3k sqft1413 Shires Dr SE, Mandan, ND 58554For SaleMLS ID #4026947, BETH POSEY, RE/MAX CAPITAL. Great North MLS
- $330,0004 bd2 ba1.7k sqft524 Weatherby Way, Bismarck, ND 58503For SaleMLS ID #4027009, TERRY STEVAHN, CENTURY 21 Morrison Realty. Great North MLS
- $299,9003 bd2 ba1.8k sqft1715 N 6th St, Bismarck, ND 58501For SaleMLS ID #4026932, Rebecca Sabot, RE/MAX CAPITAL. Great North MLS
- $335,0004 bd3 ba2.9k sqft216 W Apollo Ave, Bismarck, ND 58503For SaleMLS ID #4027017, Cory Comeau, CENTURY 21 Morrison Realty. Great North MLS
- $459,9004 bd2 ba1.8k sqft6405 Preston Loop, Bismarck, ND 58504For SaleMLS ID #4026794, AMY R MONTGOMERY, Better Homes and Gardens Real Estate Alliance Group. Great North MLS
- $414,0004 bd3 ba2.1k sqft84 Haywood Dr, Bismarck, ND 58504For SaleMLS ID #4026523, HALEY A LANG, Paramount Real Estate. Great North MLS
- $329,9004 bd2 ba1.7k sqft408 Mason Ave, City Of Bismarck, ND 58501For SaleMLS ID #4026450, Dana J Oukrop, Paramount Real Estate. Great North MLS
- $409,9004 bd3 ba2.1k sqft1021 E Lasalle Dr, Bismarck, ND 58503For SaleMLS ID #4026961, ANN ANDRE, eXp Realty. Great North MLS
- $489,9005 bd4 ba3.2k sqft3226 Devon Dr, Bismarck, ND 58504For SaleMLS ID #4026925, Amber L Myhre, CENTURY 21 Morrison Realty. Great North MLS
