Skip main navigation
Closed
  • Price Unknown

    1482 W Silver Oak Drive, Springfield, MO 65810

    5beds
    4,318sqft
    Single Family Residence
    Built in 2008
    0.33 Acres Lot
    $669,400 Zestimate®
    $--/sqft
    $3,614 Estimated rent

    Home value

    $669,400

    $636,000 - $703,000

    $3,614/mo

    Zestimate® history
    Loading
    Loading...

    Owner options

    List your home for rent

    $3,614/mo

    Rent Zestimate®

    Find your next renter with Zillow Rental Manager. Plus, with online applications, you can quickly screen prospective tenants – for free.

    Learn more

    $3,614/mo

    Rent Zestimate®

    Refinance and save

    $506/mo

    Est. payment

    Refinancing to a lower rate could help reduce your monthly payments and save thousands over the life of the loan.

    See today's rates

    $506/mo

    Est. payment

    Explore your selling options

    Work with a Zillow partner agent

    Leverage their expertise and Zillow's premium Showcase listings to get your home seen by more buyers.

    Get started

    List with your own agent

    Get your home in front of millions of buyers by listing it on Zillow.

    Learn how to do it

    Sell it yourself

    Take full control of how buyers see your home on Zillow by listing For Sale by Owner (FSBO).

    List your home

    What's special

    Floor to ceiling fireplaceCovered patio areaWet barOversized three car garageLarge center islandSpectacular family roomTons of natural light
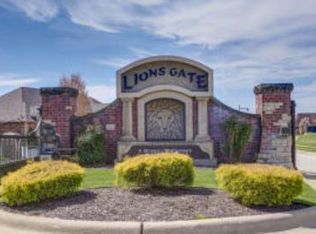
    1482 W. Silver Oak Dr., Springfield, MO. - Kickapoo Schools! This stunning walkout basement home is located in the gated community of Lion's Gate Subdivision and features five bedrooms, 3 and a half baths, two living areas, tons of natural light, Hickory hardwood flooring, 20x20 Italian tile and an oversized three car garage! There is a Chef's kitchen with large center island, upgraded appliances, pantry, double ovens and custom knotty alder cabinets. The kitchen opens to a spectacular family room with floor to ceiling fireplace! Then, walk out to the enormous deck and wait for the breathtaking sunsets - you will not believe the incredible views from this home! Off to the lower level for entertainment/game area of the home complete with wet bar and wine cellar/storm room! There is another fireplace on this level for your enjoyment. You will be amazed at the privacy from the covered patio area! As a bonus, this home has been impeccably maintained!

    Zillow last checked:

    Listing updated:

    Listed by:

    Patrick J Murney 417-575-1208,

    Murney Associates - Primrose

    Bought with:

    Shari L Jones, 2014015968

    Murney Associates - Nixa

    Source: SOMOMLS as distributed by MLS GRID,MLS#: 60255478MLS Logo

    Facts & features

    Interior

    Bedrooms & bathrooms
    • Bedrooms: 5
    • Bathrooms: 4
    • Full bathrooms: 3
    • 1/2 bathrooms: 1
    Heating
    • Forced Air, Fireplace(s), Zoned, Natural Gas
    Cooling
    • Attic Fan, Ceiling Fan(s), Central Air
    Appliances
    • Included: Gas Cooktop, Instant Hot Water, Gas Water Heater, Microwave, Water Softener Owned, Refrigerator, Disposal, Dishwasher
    • Laundry: Main Level, W/D Hookup
    Features
    • Crown Molding, Granite Counters, Vaulted Ceiling(s), High Ceilings, Walk-in Shower, Wired for Sound, Sound System, Central Vacuum, Wet Bar, High Speed Internet
    • Flooring: Carpet, Tile, Hardwood
    • Windows: Shutters, Storm Window(s), Blinds
    • Basement: Walk-Out Access,Finished,Full
    • Has fireplace: Yes
    • Fireplace features: Living Room, Basement, Two or More, Gas
    Interior area
    • Total structure area: 4,789
    • Total interior livable area: 4,318 sqft
    • Finished area above ground: 2,323
    • Finished area below ground: 1,995

    Property

    Parking
    • Total spaces: 3
    • Parking features: Garage Faces Front, Oversized
    • Attached garage spaces: 3
    Features
    • Levels: One
    • Stories: 1
    • Patio & porch: Patio, Deck, Covered
    • Exterior features: Rain Gutters
    • Has spa: Yes
    • Spa features: Bath
    • Fencing: Privacy,Wood
    • Has view: Yes
    • View description: Panoramic
    Lot
    • Size: 0.33 Acres
    • Dimensions: 91 x 160
    • Features: Sprinklers In Front, Easements, Sprinklers In Rear, Rolling Slope, Landscaped, Curbs
    Details
    • Parcel number: 881826200031
    • Other equipment: Intercom

    Construction

    Type & style
    • Home type: SingleFamily
    • Architectural style: Ranch
    • Property subtype: Single Family Residence
    Materials
    • Brick, Stone
    • Foundation: Poured Concrete
    • Roof: Composition
    Condition
    • Year built: 2008

    Utilities & green energy

    • Sewer: Public Sewer
    • Water: Public
    • Utilities for property: Cable Available

    Community & neighborhood

    Security
    • Security features: Smoke Detector(s)
    Location
    • Region: Springfield
    • Subdivision: Lions Gate

    HOA & financial

    HOA
    • HOA fee: $506 annually
    • Services included: Play Area, Basketball Court, Trash, Tennis Court(s), Pool, Snow Removal, Gated Entry, Common Area Maintenance

    Other

    Other facts
    • Listing terms: Cash,Conventional
    • Road surface type: Asphalt

    Price history

    DateEventPrice
    12/19/2023Sold--
    Source: SOMOMLS as distributed by MLS GRID #60255478 Report a problem
    11/15/2023Pending sale$645,000$149/sqft
    Source: SOMOMLS as distributed by MLS GRID #60255478 Report a problem
    11/1/2023Listed for sale$645,000+29%$149/sqft
    Source: SOMOMLS as distributed by MLS GRID #60255478 Report a problem
    5/6/2022Sold--
    Source: Agent Provided Report a problem
    2/16/2021Sold--
    Source: Agent Provided Report a problem
    1/16/2021Pending sale$499,900$116/sqft
    Source: SOMOMLS as distributed by MLS GRID #60181081 Report a problem
    1/14/2021Listed for sale$499,900+25%$116/sqft
    Source: SOMOMLS as distributed by MLS GRID #60181081 Report a problem
    3/8/2011Sold--
    Source: Agent Provided Report a problem
    12/26/2010Price change$400,000-4.7%$93/sqft
    Source: Murney Associates - Primrose #1019772 Report a problem
    12/6/2010Price change$419,900-2.3%$97/sqft
    Source: Murney Associates - Primrose #1019772 Report a problem
    10/30/2010Price change$429,900-4.4%$100/sqft
    Source: Murney Associates - Primrose #1019772 Report a problem
    10/23/2010Price change$449,900-6.3%$104/sqft
    Source: Murney Associates - Primrose #1019772 Report a problem
    9/2/2010Price change$479,900-4%$111/sqft
    Source: Vflyer #1008193 Report a problem
    7/18/2010Price change$499,900-4.8%$116/sqft
    Source: Murney Associates - Primrose #1008193 Report a problem
    6/25/2010Price change$525,000-4.5%$122/sqft
    Source: Murney Associates - Primrose #1008193 Report a problem
    5/10/2010Listed for sale$549,900$127/sqft
    Source: Murney Associates - Primrose #1008193 Report a problem

    Public tax history

    YearProperty taxesTax assessment
    2025$5,117 0%$108,300 +17.2%
    2024$5,117 +0.5%$92,400
    2023$5,090 +14.2%$92,400 +11.4%
    2022$4,458 +0%$82,940
    2021$4,456 +1.1%$82,940 +6.6%
    2020$4,408 +2.2%$77,790 -0.5%
    2018$4,314 +3.4%$78,190 +2.4%
    2017$4,173 $76,370
    2016$4,173 $76,370
    2015$4,173 +0.8%$76,370 +3%
    2014$4,140 $74,160 -3.6%
    2012-- $76,920
    2011-- $76,920 +2.6%
    2010-- $74,950 +800.8%
    2006-- $8,320
    2005-- $8,320

    Find assessor info on the county website

    Neighborhood: 65810

    Nearby schools

    GreatSchools rating
    Schools provided by the listing agent
    • Elementary: SGF-Wanda Gray/Wilsons
    • Middle: SGF-Cherokee
    • High: SGF-Kickapoo

    Source: SOMOMLS as distributed by MLS GRID. This data may not be complete. We recommend contacting the local school district to confirm school assignments for this home.

    Sell for more on Zillow
    Get a Zillow Showcase℠ listing at no additional cost and you could sell for .
    $669,400
    2% more
    +$13,388
    With Zillow Showcase(estimated)
    $682,788