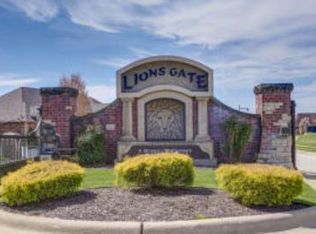
$100,000 price improvement! Welcome to your Dream Home in the highly desired Lion's Gate subdivision. This is a one of a kind 5 Bedrooms, 3.5 Baths open floorplan Custom-Built Masterpiece!This custom designed 1 owner home has been lovingly maintained, & brand new carpet was just installed. The Chef's kitchen is fully equipped with state of the art appliances and sleek granite countertops.The enormous master suite features accent lighting, barrel vault, the best part is the attached Sitting Area which is perfect for reading and relaxation.The Luxury Master Bathroom has a large Jetted Garden tub with elegant columns, dual-head walk-in shower, and private toilet closet. The Enormous Walk-In Closet has an amazing 5-foot bench, built-in drawers, and ample shoe storage would be a dream come true. The convenient utility room is attached to the master bedroom closet for easy access. Throughout the home the soaring ceilings enhance the spacious feel of this home. The perfect place to entertain is in this amazing ultimate basement experience.The 13ft soaring ceilings create an expansive and airy atmosphere. The brand new luxury vinyl plank flooring just installed in the basement is stylish and durable.The state of the art theatre room has new carpet, 100-inch screen, body-shaking surround sound. The fun continues with the 20ft Shuffle board table, and newly felted pool table. The basement is complete with 2 spacious bedrooms and a full bathroom and a wet bar, no need to go upstairs for food or drinks. There is an abundance of storage throughout with John Deere room with shelves, mechanical area with under-stair storage, built-in shelves, and storm shelter. There is something for everyone with this home. The garage has a built in workbench with cabinets, & a car lift for the car enthusiast with a large compressor for easy access. New Roof, New Hvac, New hot water heater & flooring makes this home even better for the lucky new owner
Closed
Price Unknown
1518 W Silver Oak Drive, Springfield, MO 65810
5beds
5,402sqft
Single Family Residence
Built in 2007
0.31 Acres Lot
$810,000 Zestimate®
$--/sqft
$4,760 Estimated rent
Home value
$810,000
$761,000 - $867,000
$4,760/mo
Zestimate® history
Owner options
List your home for rent
$4,760/mo
Rent Zestimate®
Find your next renter with Zillow Rental Manager. Plus, with online applications, you can quickly screen prospective tenants – for free.
$4,760/mo
Rent Zestimate®
Refinance and save
$771/mo
Est. payment
Refinancing to a lower rate could help reduce your monthly payments and save thousands over the life of the loan.
$771/mo
Est. payment
Explore your selling options
Work with a Zillow partner agent
Leverage their expertise and Zillow's premium Showcase listings to get your home seen by more buyers.
Get startedList with your own agent
Get your home in front of millions of buyers by listing it on Zillow.
Learn how to do itSell it yourself
Take full control of how buyers see your home on Zillow by listing For Sale by Owner (FSBO).
List your homeWhat's special
Newly felted pool tableCar liftBarrel vaultSleek granite countertopsBuilt in workbenchAbundance of storageOpen floorplan
Zillow last checked:
Listing updated:
Listed by:
Brandi N Morris 417-827-8314,
Landmark Brokers
Bought with:
J.R. Hutcheson, 2010001477
Murney Associates - Primrose
Source: SOMOMLS as distributed by MLS GRID,MLS#: 60281763
Facts & features
Interior
Bedrooms & bathrooms
- Bedrooms: 5
- Bathrooms: 4
- Full bathrooms: 3
- 1/2 bathrooms: 1
Rooms
- Room types: Master Bedroom, Storm Shelter, John Deere, Foyer, Pantry, Media Room, Living Areas (2), Recreation Room, Workshop, Great Room, Family Room
Primary bedroom
- Area: 214.7
- Dimensions: 19 x 11.3
Bedroom 1
- Area: 395.2
- Dimensions: 26 x 15.2
Bedroom 2
- Area: 120
- Dimensions: 10 x 12
Bedroom 3
- Area: 176
- Dimensions: 11 x 16
Bedroom 4
- Area: 212.5
- Dimensions: 12.5 x 17
Bedroom 5
- Area: 223.79
- Dimensions: 13.9 x 16.1
Bathroom half
- Area: 21.12
- Dimensions: 3.2 x 6.6
Dining area
- Area: 158.75
- Dimensions: 12.5 x 12.7
Kitchen
- Area: 255.15
- Dimensions: 18.9 x 13.5
Other
- Area: 171.45
- Dimensions: 13.5 x 12.7
Living room
- Area: 368.63
- Dimensions: 19.1 x 19.3
Media room
- Area: 299.2
- Dimensions: 22 x 13.6
Utility room
- Description: Connects to master closet
- Area: 79.2
- Dimensions: 12 x 6.6
Heating
- Forced Air, Radiant, Central, Electric
Cooling
- Attic Fan, Ceiling Fan(s), Central Air
Appliances
- Included: Gas Cooktop, Propane Water Heater, Free-Standing Gas Oven, Ice Maker, Exhaust Fan, Microwave, Refrigerator, Disposal, Dishwasher
- Laundry: Main Level, W/D Hookup
Features
- Crown Molding, Internet - Cable, Cathedral Ceiling(s), Soaking Tub, Granite Counters, High Ceilings, Walk-In Closet(s), Walk-in Shower, Wired for Sound, Central Vacuum, Wet Bar
- Flooring: Carpet, Engineered Hardwood, Stone, Tile
- Windows: Double Pane Windows, Storm Window(s)
- Basement: Walk-Out Access,Finished,Full
- Attic: Fully Finished,Pull Down Stairs,Partially Floored
- Has fireplace: Yes
- Fireplace features: Living Room, Screen, Gas, Glass Doors
Interior area
- Total structure area: 5,602
- Total interior livable area: 5,402 sqft
- Finished area above ground: 2,787
- Finished area below ground: 2,615
Property
Parking
- Total spaces: 4
- Parking features: Additional Parking, Workshop in Garage, Heated Garage, Gated, Garage Faces Side, Garage Door Opener, Circular Driveway
- Attached garage spaces: 4
- Has uncovered spaces: Yes
Features
- Levels: Two
- Stories: 2
- Patio & porch: Patio, Rear Porch, Covered, Deck
- Exterior features: Rain Gutters
- Has spa: Yes
- Spa features: Bath
- Fencing: Wood,Full
- Has view: Yes
- View description: Panoramic
Lot
- Size: 0.31 Acres
- Dimensions: 94 x 143
- Features: Sprinklers In Front, Sprinklers In Rear, Mature Trees, Easements, Landscaped
Details
- Additional structures: Storm Shelter
- Parcel number: 881826200034
- Other equipment: Media Projector System
Construction
Type & style
- Home type: SingleFamily
- Architectural style: Ranch
- Property subtype: Single Family Residence
Materials
- Brick, Stone, Concrete
- Foundation: Brick/Mortar
- Roof: Composition
Condition
- Year built: 2007
Utilities & green energy
- Sewer: Public Sewer
- Water: Public
- Utilities for property: Cable Available
Green energy
- Energy efficient items: High Efficiency - 90%+
Community & HOA
Community
- Security: Fire Alarm
- Subdivision: Lions Gate
HOA
- Services included: Play Area, Maintenance Structure, Pool, Basketball Court, Snow Removal, Gated Entry, Common Area Maintenance
- HOA fee: $771 annually
Location
- Region: Springfield
Financial & listing details
- Tax assessed value: $655,500
- Annual tax amount: $5,998
- Date on market: 11/11/2024
- Listing terms: Cash,VA Loan,Conventional
- Road surface type: Asphalt
Price history
| Date | Event | Price |
|---|---|---|
| 1/31/2025 | Sold | -- |
Source:  SOMOMLS as distributed by MLS GRID #60281763 Report a problem SOMOMLS as distributed by MLS GRID #60281763 Report a problem | ||
| 1/3/2025 | Pending sale | $799,500$148/sqft |
Source: SOMOMLS as distributed by MLS GRID #60281763 Report a problem | ||
| 11/11/2024 | Listed for sale | $799,500$148/sqft |
Source: SOMOMLS as distributed by MLS GRID #60281763 Report a problem | ||
Public tax history
| Year | Property taxes | Tax assessment |
|---|---|---|
| 2025 | $6,417 +6.4% | $124,550 +14.4% |
| 2024 | $6,031 +0.5% | $108,890 |
| 2023 | $5,999 +16.3% | $108,890 +13.5% |
| 2022 | $5,156 +0% | $95,930 |
| 2021 | $5,154 +1.2% | $95,930 +6.7% |
| 2020 | $5,095 +1% | $89,910 -1.7% |
| 2018 | $5,045 +3.4% | $91,450 +2.4% |
| 2017 | $4,879 | $89,280 |
| 2016 | $4,879 | $89,280 |
| 2015 | $4,879 +0.8% | $89,280 +3% |
| 2014 | $4,840 | $86,680 -3.5% |
| 2012 | -- | $89,870 |
| 2011 | -- | $89,870 -1.3% |
| 2010 | -- | $91,090 +1012.2% |
| 2006 | -- | $8,190 |
| 2005 | -- | $8,190 |
Find assessor info on the county website
Neighborhood: 65810
Nearby homes
- $50,0008,712 sqft1506 W Silver Oak Dr, Springfield, MO 65810Off Market
- $554,5004 bd3 ba3k sqft1542 W Silver Oak Dr, Springfield, MO 65810Off Market
- $556,4004 bd2 ba2.7k sqft1511 W Silver Oak Dr, Springfield, MO 65810Off Market
- $50,0000.25 acres1494 W Silver Oak Dr, Springfield, MO 65810Off Market
- $552,8003 bd2 ba2.6k sqft1487 W Silver Oak Dr, Springfield, MO 65810Off Market
- $--5 bd4 ba4.3k sqft1482 W Silver Oak Dr, Springfield, MO 65810Sold
- $732,9005 bd4 ba3.9k sqft1620 W Silver Oak Dr, Springfield, MO 65810New Construction
- $580,8005 bd4 ba4.5k sqft1545 W Silver Oak Dr, Springfield, MO 65810Off Market
Nearby schools
GreatSchools rating
- 7/10Gray Elementary SchoolGrades: PK-4Distance: 0.9 mi
- 8/10Cherokee Middle SchoolGrades: 6-8Distance: 1.5 mi
- 8/10Kickapoo High SchoolGrades: 9-12Distance: 3.1 mi
Schools provided by the listing agent
- Elementary: SGF-Wanda Gray/Wilsons
- Middle: SGF-Cherokee
- High: SGF-Kickapoo
Source: SOMOMLS as distributed by MLS GRID. This data may not be complete. We recommend contacting the local school district to confirm school assignments for this home.
Sell for more on Zillow
Get a Zillow Showcase℠ listing at no additional cost and you could sell for .
$810,000
2% more
+$16,200
With Zillow Showcase(estimated)
$826,200
Sell for more on Zillow
Get a Zillow Showcase℠ listing at no additional cost and you could sell for .
$810,000
2% more
+$16,200
With Zillow Showcase(estimated)
$826,200
- Missouri
- Greene County
- Springfield
- 65810
- 1518 W Silver Oak Drive
