Skip main navigation
Closed
  • $375,000

    14820 Indian Creek Dr, Middleburg Heights, OH 44130

    4beds
    2,288sqft
    Single Family Residence
    Built in 1972
    10,502 Square Feet Lot
    $374,400 Zestimate®
    $164/sqft
    $2,821 Estimated rent

    Home value

    $374,400

    $352,000 - $393,000

    $2,821/mo

    Zestimate® history
    Loading
    Loading...

    Owner options

    List your home for rent

    $2,821/mo

    Rent Zestimate®

    Find your next renter with Zillow Rental Manager. Plus, with online applications, you can quickly screen prospective tenants – for free.

    Learn more

    $2,821/mo

    Rent Zestimate®

    Refinance and save

    $2,657/mo

    Est. payment

    Refinancing to a lower rate could help reduce your monthly payments and save thousands over the life of the loan.

    See today's rates

    $2,657/mo

    Est. payment

    Explore your selling options

    Work with a Zillow partner agent

    Leverage their expertise and Zillow's premium Showcase listings to get your home seen by more buyers.

    Get started

    List with your own agent

    Get your home in front of millions of buyers by listing it on Zillow.

    Learn how to do it

    Sell it yourself

    Take full control of how buyers see your home on Zillow by listing For Sale by Owner (FSBO).

    List your home

    What's special

    Ceiling fanUnique curved wallCustom balustradeGrand double entry doorsEntire interior freshly paintedCustom stone facadeCustom accent walls
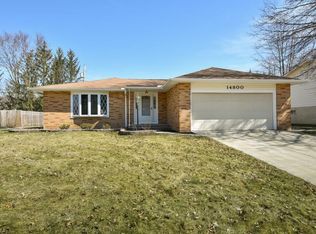
    Welcome Home! 100% Move-In Ready Home in the Desirable Indian Creek Estates of Middleburg Heights. From the Custom Stone Facade to the Professionally Landscaped Yard, the Curb Appeal Will Call Out, “This Is The ONE!!” Ascend the Stamped Concrete Stairs into the Grand Double Entry Doors and You’ve Arrived in the Inviting Foyer w/Cathedral Ceiling, Elegant Chandelier, and Custom Balustrade. Head Up into the Great Room w/includes Cathedral Ceiling, New Carpeting, Ceiling Fan, Slider Grid Windows & Room for All of Your Most Comfortable Furniture. Open Concept into Formal Dining Rm w/Hardwood LVP Flooring, Chandelier and Backyard View! Flow into the Heart of the Home which is the Eat-In Kitchen. Highlighted by an Abundance of Gorgeous Cabinetry, Unique Curved Wall, and Brand New Stainless Appliances, It’s Sure to be where the Family Congregates Each & Every Day! Sliding Doors Take You into the 3 Season/Sun Room, Perfect for your Morning Coffee or to Wind Down w/your Favorite Drink. Generous Owners Suite includes His/Her Closets, New Carpeting and Private Access to Full Bath. Two Bedrooms Complete this Level. Descend from Foyer into the Warm, Inviting Family Room w/WBFP, Custom Accent Walls, Sliding Grid Windows and New Carpeting. Perfect for Large Gatherings to View Weekend Sporting Events, or for Cozy Evenings with Loved Ones by the Fireplace. Fourth Bedroom is located on this Level and Can be used for Home Office, Play Room, Library, etc. Utility/Laundry Room, Storage and 3 Car Wide Driveway. Garage Access Complete this Level. Garage is 23’W x 26’D w/Storage Cabinets. Backyard is Highlighted by the 14’6” x 28’6” In-Ground Swimming Pool. Heated, New Liner, Pump & Filter and Surrounded by Concrete to Accommodate Deck Chairs, Patio Umbrellas and All of your Friends. Updates include; Entire Interior Freshly Painted, New Carpeting, Lennox Furnace (2024), H2O Tank (2023), New Kitchen Appliances, Deck Stairs & Light Fixtures. Don’t Miss Out on this Beautifully Updated Home.

    Zillow last checked:

    Listing updated:

    Listed by:

    Richard Ward Jr. 440-488-8659 rich@richardwardrealty.com,

    RE/MAX Above & Beyond

    Bought with:

    Patricia Gouker, 310528

    CENTURY 21 DePiero & Associates, Inc.

    Source: MLS Now,MLS#: 5179621MLS LogoOriginating MLS: Akron Cleveland Association of REALTORS

    Facts & features

    Interior

    Bedrooms & bathrooms
    • Bedrooms: 4
    • Bathrooms: 2
    • Full bathrooms: 2
    • Main level bathrooms: 1
    • Main level bedrooms: 3
    Primary bedroom
    • Description: Flooring: Carpet
    • Features: Primary Downstairs, Window Treatments
    • Level: First
    • Dimensions: 15 x 13
    Bedroom
    • Description: Flooring: Carpet
    • Features: Window Treatments
    • Level: First
    • Dimensions: 11 x 10
    Bedroom
    • Description: Flooring: Carpet
    • Features: Window Treatments
    • Level: Lower
    • Dimensions: 13 x 11
    Bedroom
    • Description: Flooring: Carpet
    • Features: Window Treatments
    • Level: First
    • Dimensions: 13 x 12
    Primary bathroom
    • Description: Flooring: Ceramic Tile
    • Level: First
    • Dimensions: 13 x 10
    Dining room
    • Description: Flooring: Luxury Vinyl Tile
    • Features: Chandelier, Cathedral Ceiling(s), Window Treatments
    • Level: First
    • Dimensions: 12 x 10
    Eat in kitchen
    • Description: Flooring: Ceramic Tile
    • Features: Built-in Features, Laminate Counters, Window Treatments
    • Level: First
    • Dimensions: 17 x 11
    Entry foyer
    • Description: Flooring: Ceramic Tile
    • Features: Chandelier
    • Level: First
    • Dimensions: 10 x 8
    Family room
    • Description: Flooring: Carpet
    • Features: Fireplace, Window Treatments
    • Level: First
    • Dimensions: 27 x 15
    Great room
    • Description: Flooring: Carpet
    • Features: Cathedral Ceiling(s), Window Treatments
    • Level: First
    • Dimensions: 21 x 15
    Laundry
    • Description: Flooring: Ceramic Tile
    • Level: Lower
    • Dimensions: 11 x 9
    Sunroom
    • Description: Flooring: Carpet
    • Level: First
    • Dimensions: 12 x 10
    Heating
    • Forced Air, Fireplace(s), Gas
    Cooling
    • Central Air, Ceiling Fan(s)
    Appliances
    • Included: Dryer, Dishwasher, Disposal, Microwave, Range, Refrigerator, Washer
    • Laundry: Lower Level
    Features
    • Ceiling Fan(s), Chandelier, Cathedral Ceiling(s), Double Vanity, Entrance Foyer, Eat-in Kitchen, High Ceilings, Laminate Counters, Primary Downstairs, Open Floorplan, Storage
    • Windows: Double Pane Windows, ENERGY STAR Qualified Windows, Insulated Windows, Window Treatments
    • Basement: None
    • Number of fireplaces: 1
    • Fireplace features: Family Room, Wood Burning
    Interior area
    • Total structure area: 2,288
    • Total interior livable area: 2,288 sqft
    • Finished area above ground: 2,288

    Property

    Parking
    • Total spaces: 2
    • Parking features: Attached, Drain, Direct Access, Driveway, Electricity, Garage Faces Front, Garage, Garage Door Opener, Inside Entrance, Oversized, Storage, Water Available
    • Attached garage spaces: 2
    Features
    • Levels: Two,Multi/Split
    • Stories: 2
    • Patio & porch: Patio, Porch
    • Exterior features: Private Yard
    • Has private pool: Yes
    • Pool features: Heated, In Ground, Outdoor Pool, Liner
    • Fencing: Back Yard,Full,Privacy,Wood
    • Has view: Yes
    • View description: City
    Lot
    • Size: 10,502 Square Feet
    • Dimensions: 75 x 140
    • Features: Back Yard, Front Yard, Gentle Sloping, Landscaped, Rectangular Lot
    Details
    • Additional structures: Shed(s)
    • Parcel number: 37407135

    Construction

    Type & style
    • Home type: SingleFamily
    • Architectural style: Split Level
    • Property subtype: Single Family Residence
    Materials
    • Brick, Stone Veneer, Vinyl Siding
    • Roof: Asphalt,Fiberglass
    Condition
    • Year built: 1972
    Details
    • Warranty included: Yes

    Utilities & green energy

    • Sewer: Public Sewer
    • Water: Public

    Community & HOA

    Community
    • Security: Smoke Detector(s)
    • Subdivision: Sprucewood 02
    HOA
    • Has HOA: No
    Location
    • Region: Middleburg Heights

    Financial & listing details

    • Price per square foot: $164/sqft
    • Tax assessed value: $268,500
    • Annual tax amount: $4,942
    • Date on market: 1/7/2026
    • Cumulative days on market: 6 days
    • Listing terms: Cash,Conventional,FHA,VA Loan

    Price history

    DateEventPrice
    2/19/2026Sold$375,000+2.8%$164/sqft
    Source: MLS Now #5179621 Report a problem
    1/20/2026Pending sale$364,900$159/sqft
    Source: MLS Now #5179621 Report a problem
    1/17/2026Listed for sale$364,900$159/sqft
    Source: MLS Now #5179621 Report a problem
    1/8/2026Pending sale$364,900$159/sqft
    Source: MLS Now #5179621 Report a problem
    1/7/2026Listed for sale$364,900+46%$159/sqft
    Source: MLS Now #5179621 Report a problem
    8/26/2021Sold$250,000$109/sqft
    Source: Public Record Report a problem

    Public tax history

    YearProperty taxesTax assessment
    2025$4,711 -0.6%$93,980
    2024$4,740 +11.3%$93,980 +34.4%
    2023$4,259 +0.7%$69,930
    2022$4,229 +15%$69,930
    2021$3,678 +4.5%$69,930 +16%
    2020$3,521 -13.9%$60,310 +0%
    2019$4,091 +13.5%$60,300 0%
    2018$3,604 +4.3%$60,310 +11.1%
    2017$3,455 +7.8%$54,290
    2016$3,206 $54,290
    2015$3,206 +2.6%$54,290 +3%
    2014$3,125 +1.2%$52,710
    2013$3,088 +3%$52,710
    2012$2,997 -1.6%$52,710 -8.9%
    2011$3,047 +0.1%$57,860
    2010$3,043 +0.6%$57,860
    2009$3,026 -3.6%$57,860 -8%
    2008$3,138 +2.7%$62,900
    2007$3,054 -12.6%$62,900
    2006$3,494 +13.4%$62,900 +9%
    2005$3,081 +1.3%$57,720
    2004$3,042 +6.8%$57,720
    2003$2,847 +6.2%$57,720 +9.5%
    2002$2,681 -43.1%$52,710
    2001$4,712 $52,710
    2000$4,712 $52,710
    Find assessor info on the county website

    Neighborhood: 44130

    Nearby schools

    GreatSchools rating
    Schools provided by the listing agent
    • District: Berea CSD - 1804

    Source: MLS Now. This data may not be complete. We recommend contacting the local school district to confirm school assignments for this home.

    Get a cash offer in 3 minutes
    Find out how much your home could sell for in as little as 3 minutes with a no-obligation cash offer.
    Estimated market value
    $374,400
    Get a cash offer in 3 minutes
    Find out how much your home could sell for in as little as 3 minutes with a no-obligation cash offer.
    Estimated market value
    $374,400