Skip main navigation
Closed
  • $290,000

    14861 Indian Creek Dr, Middleburg Heights, OH 44130

    3beds
    1,726sqft
    Single Family Residence
    Built in 1967
    10,715 Square Feet Lot
    $325,200 Zestimate®
    $168/sqft
    $2,296 Estimated rent

    Home value

    $325,200

    $309,000 - $341,000

    $2,296/mo

    Zestimate® history
    Loading
    Loading...

    Owner options

    List your home for rent

    $2,296/mo

    Rent Zestimate®

    Find your next renter with Zillow Rental Manager. Plus, with online applications, you can quickly screen prospective tenants – for free.

    Learn more

    $2,296/mo

    Rent Zestimate®

    Refinance and save

    $2,055/mo

    Est. payment

    Refinancing to a lower rate could help reduce your monthly payments and save thousands over the life of the loan.

    See today's rates

    $2,055/mo

    Est. payment

    Explore your selling options

    Work with a Zillow partner agent

    Leverage their expertise and Zillow's premium Showcase listings to get your home seen by more buyers.

    Get started

    List with your own agent

    Get your home in front of millions of buyers by listing it on Zillow.

    Learn how to do it

    Sell it yourself

    Take full control of how buyers see your home on Zillow by listing For Sale by Owner (FSBO).

    List your home

    What's special

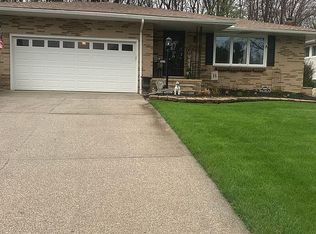
    You'll never want to leave home in this charming, well-maintained split level nestled on a beautifully landscaped lot that backs up to the privacy of the woods - convenient to everything Middleburg Heights has to offer. Brand New Roof and Skylights! (2024) Chimney Tuck Pointing also just completed. (2024) Newer Chimney Cap. Gorgeous hard wood floors though most of the house. Living room features a high efficiency, wood burning fireplace. Kitchen has lots of storage space with stunning hickory cabinets. Main bathroom has jetted tub. Cozy, lower level family room with patio door that opens to a backyard oasis. Anderson windows and doors. Hot Water Heater replaced in 2019. Two Car Garage with newer garage door opener and keypad. Newly replaced HVAC filter good for one year. (2024) Furniture is negotiable.

    Zillow last checked:

    Listing updated:

    Listed by:

    Denise C Zarrella DeniseZarrellarealestate@gmail.com216-214-1252,

    Century 21 Homestar

    Bought with:

    Gregory J Norman Jr., 2006003756

    Howard Hanna

    Source: MLS Now,MLS#: 5067795MLS LogoOriginating MLS: Akron Cleveland Association of REALTORS

    Facts & features

    Interior

    Bedrooms & bathrooms
    • Bedrooms: 3
    • Bathrooms: 2
    • Full bathrooms: 1
    • 1/2 bathrooms: 1
    Primary bedroom
    • Description: Flooring: Wood
    • Level: Second
    • Dimensions: 13 x 10
    Bedroom
    • Description: Flooring: Wood
    • Level: Second
    • Dimensions: 12 x 11
    Bedroom
    • Description: Flooring: Wood
    • Level: Second
    • Dimensions: 10 x 10
    Dining room
    • Description: Flooring: Wood
    • Level: First
    • Dimensions: 10 x 9
    Family room
    • Description: Flooring: Carpet
    • Level: Lower
    • Dimensions: 21 x 13
    Kitchen
    • Description: Flooring: Laminate
    • Level: First
    • Dimensions: 14 x 10
    Laundry
    • Level: Lower
    • Dimensions: 10 x 10
    Living room
    • Description: Wood Stove,Flooring: Wood
    • Features: Fireplace
    • Level: First
    • Dimensions: 17 x 12
    Office
    • Description: Flooring: Carpet
    • Level: Basement
    • Dimensions: 14 x 10
    Heating
    • Forced Air, Fireplace(s), Gas
    Cooling
    • Central Air
    Appliances
    • Included: Dryer, Dishwasher, Disposal, Microwave, Range, Refrigerator, Washer
    Features
    • Windows: Blinds
    • Basement: Partial
    • Number of fireplaces: 1
    • Fireplace features: Wood Burning
    Interior area
    • Total structure area: 1,726
    • Total interior livable area: 1,726 sqft
    • Finished area above ground: 1,726

    Property

    Parking
    • Total spaces: 2
    • Parking features: Garage, Garage Door Opener, Paved
    • Garage spaces: 2
    Features
    • Levels: Three Or More,Multi/Split
    • Patio & porch: Deck
    • Fencing: Privacy
    • Has view: Yes
    • View description: Trees/Woods
    Lot
    • Size: 10,715 Square Feet
    • Features: Landscaped
    Details
    • Parcel number: 37407146

    Construction

    Type & style
    • Home type: SingleFamily
    • Architectural style: Split Level
    • Property subtype: Single Family Residence
    Materials
    • Aluminum Siding
    • Roof: Asphalt,Fiberglass
    Condition
    • Year built: 1967

    Utilities & green energy

    • Sewer: Public Sewer
    • Water: Public

    Community & HOA

    HOA
    • Has HOA: No
    Location
    • Region: Middleburg Heights

    Financial & listing details

    • Price per square foot: $168/sqft
    • Tax assessed value: $250,300
    • Annual tax amount: $4,432
    • Date on market: 9/5/2024
    • Cumulative days on market: 58 days
    • Listing terms: Cash,Conventional

    Price history

    DateEventPrice
    12/5/2024Sold$290,000-3.3%$168/sqft
    Source: MLS Now #5067795 Report a problem
    11/1/2024Pending sale$299,900$174/sqft
    Source: MLS Now #5067795 Report a problem
    10/28/2024Price change$299,900-3.2%$174/sqft
    Source: MLS Now #5067795 Report a problem
    10/7/2024Price change$309,900-3.1%$180/sqft
    Source: MLS Now #5067795 Report a problem
    9/23/2024Price change$319,900-3%$185/sqft
    Source: MLS Now #5067795 Report a problem
    9/5/2024Listed for sale$329,900+65%$191/sqft
    Source: MLS Now #5067795 Report a problem
    1/27/2020Sold$200,000+1%$116/sqft
    Source: MLS Now #4155341 Report a problem
    12/16/2019Pending sale$198,000$115/sqft
    Source: Cutler Real Estate #4155341 Report a problem
    12/11/2019Listed for sale$198,000+7%$115/sqft
    Source: Cutler Real Estate #4155341 Report a problem
    8/22/2006Sold$185,000$107/sqft
    Source: Public Record Report a problem

    Public tax history

    YearProperty taxesTax assessment
    2025$4,392 -0.6%$87,610
    2024$4,418 +3.7%$87,610 +25.3%
    2023$4,259 +0.7%$69,930
    2022$4,229 +0.6%$69,930
    2021$4,204 +2.1%$69,930 +16%
    2020$4,117 +0.7%$60,270
    2019$4,089 -2.2%$60,270
    2018$4,179 +0.2%$60,270 +8.4%
    2017$4,172 +9%$55,580 +1.1%
    2016$3,826 $54,950
    2015$3,826 +2%$54,950 +3%
    2014$3,749 +1.5%$53,350 +0.3%
    2013$3,695 +3.1%$53,210
    2012$3,585 +896.8%$53,210 -9.2%
    2011$360 -90%$58,590
    2010$3,591 +0.6%$58,590
    2009$3,571 +5.7%$58,590 0%
    2008$3,379 +2.7%$58,600
    2007$3,290 +0.7%$58,600
    2006$3,266 +11.5%$58,600 +7%
    2005$2,929 +1.3%$54,750
    2004$2,892 +7.1%$54,750
    2003$2,701 +6.2%$54,750 +9.5%
    2002$2,542 -43.1%$49,980
    2001$4,468 $49,980
    2000$4,468 $49,980
    Find assessor info on the county website

    Neighborhood: 44130

    Nearby schools

    GreatSchools rating
    Schools provided by the listing agent
    • District: Berea CSD - 1804

    Source: MLS Now. This data may not be complete. We recommend contacting the local school district to confirm school assignments for this home.

    Get a cash offer in 3 minutes
    Find out how much your home could sell for in as little as 3 minutes with a no-obligation cash offer.
    Estimated market value
    $325,200
    Get a cash offer in 3 minutes
    Find out how much your home could sell for in as little as 3 minutes with a no-obligation cash offer.
    Estimated market value
    $325,200