Skip main navigation
Closed
Street View
  • $330,750

    14881 Indian Creek Dr, Middleburg Heights, OH 44130

    5beds
    2,130sqft
    Single Family Residence
    Built in 1967
    0.47 Acres Lot
    $344,000 Zestimate®
    $155/sqft
    $2,839 Estimated rent

    Home value

    $344,000

    $313,000 - $378,000

    $2,839/mo

    Zestimate® history
    Loading
    Loading...

    Owner options

    List your home for rent

    $2,839/mo

    Rent Zestimate®

    Find your next renter with Zillow Rental Manager. Plus, with online applications, you can quickly screen prospective tenants – for free.

    Learn more

    $2,839/mo

    Rent Zestimate®

    Refinance and save

    $2,343/mo

    Est. payment

    Refinancing to a lower rate could help reduce your monthly payments and save thousands over the life of the loan.

    See today's rates

    $2,343/mo

    Est. payment

    Explore your selling options

    Work with a Zillow partner agent

    Leverage their expertise and Zillow's premium Showcase listings to get your home seen by more buyers.

    Get started

    List with your own agent

    Get your home in front of millions of buyers by listing it on Zillow.

    Learn how to do it

    Sell it yourself

    Take full control of how buyers see your home on Zillow by listing For Sale by Owner (FSBO).

    List your home

    What's special

    Open floor planBig family roomScreened porchGenerously sized bedroomsGorgeous lotNewer ss appliancesSeparate dining area
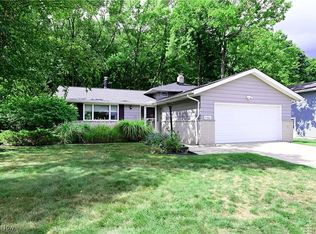
    Rare find! Immerse yourself in nature without leaving the suburbs! This spacious split is set on a gorgeous lot which abuts a lush, wooded park, providing privacy and a stunning view! Enjoy a peaceful hike in the woods right from your own backyard! This spacious, welcoming home has an open floor plan perfect for a large or small family, and for entertaining guests. The main level features a large living room with plenty of natural light entering through the big picture window, a separate dining area, eat-in kitchen with newer SS appliances and ample counter and cabinet space. All appliances stay! The main floor bedroom/office with private 1/2 bath is perfect for overnight guests or a remote home office. The upper level offers four generously sized bedrooms with big closets and a full bathroom with dual access from the primary bedroom and hall. Recently refinished hardwood floors flow through the upper level. There’s a big family room on the ground level with a view of the kitchen. An additional half bath is located off the family room. Step outside from the family room and enjoy the screened porch overlooking a peaceful and private wooded backyard, perfect for summer barbecues and gatherings with friends and family. The basement is currently used for storage but could be finished. Recent interior improvements include LVT flooring (main and ground floors), refinished hardwood (upper level), light fixtures and ceiling fans, closet systems, and garage door. The location of this home is simply unbeatable, Indian Creek is a desirable and quiet neighborhood, located just a short drive from shopping, dining, entertainment and freeway. Call for your private showing!

    Zillow last checked:

    Listing updated:

    Listed by:

    Lois Byrne loisbyrne@ameritech.net216-347-9950,

    Coldwell Banker Schmidt Realty

    Bought with:

    Laura L Schuller, 2016001178

    Keller Williams Elevate

    Source: MLS Now,MLS#: 5111766MLS LogoOriginating MLS: Akron Cleveland Association of REALTORS

    Facts & features

    Interior

    Bedrooms & bathrooms
    • Bedrooms: 5
    • Bathrooms: 3
    • Full bathrooms: 1
    • 1/2 bathrooms: 2
    • Main level bathrooms: 1
    • Main level bedrooms: 1
    Primary bedroom
    • Description: Flooring: Hardwood,Wood
    • Level: Second
    • Dimensions: 13.00 x 12.00
    Bedroom
    • Description: Flooring: Hardwood,Wood
    • Level: Second
    • Dimensions: 10.60 x 10.00
    Bedroom
    • Description: Flooring: Hardwood,Wood
    • Level: Second
    • Dimensions: 11.70 x 10.70
    Bedroom
    • Description: Flooring: Hardwood,Wood
    • Level: Second
    • Dimensions: 13.00 x 11.00
    Bedroom
    • Description: Flooring: Luxury Vinyl Tile
    • Level: First
    • Dimensions: 13.00 x 11.00
    Bathroom
    • Level: First
    Bathroom
    • Level: Lower
    Bathroom
    • Level: Second
    Dining room
    • Description: Flooring: Luxury Vinyl Tile
    • Level: First
    • Dimensions: 11.00 x 9.00
    Entry foyer
    • Description: Flooring: Luxury Vinyl Tile
    • Level: First
    • Dimensions: 21.00 x 6.80
    Family room
    • Description: Flooring: Luxury Vinyl Tile
    • Level: Lower
    • Dimensions: 19.00 x 13.00
    Kitchen
    • Description: Flooring: Laminate
    • Level: First
    • Dimensions: 17.00 x 11.00
    Living room
    • Description: Flooring: Luxury Vinyl Tile
    • Level: First
    • Dimensions: 23.00 x 14.00
    Heating
    • Forced Air, Gas
    Cooling
    • Central Air
    Appliances
    • Included: Dryer, Dishwasher, Range, Refrigerator, Washer
    • Laundry: In Basement
    Features
    • Basement: Unfinished
    • Has fireplace: No
    Interior area
    • Total structure area: 2,130
    • Total interior livable area: 2,130 sqft
    • Finished area above ground: 2,130

    Property

    Parking
    • Total spaces: 2
    • Parking features: Attached, Garage, Paved
    • Attached garage spaces: 2
    Features
    • Levels: Three Or More,Multi/Split
    • Stories: 3
    • Patio & porch: Enclosed, Patio, Porch
    • Has view: Yes
    • View description: Trees/Woods
    Lot
    • Size: 0.47 Acres
    • Dimensions: 75 x 143
    • Features: Private, Wooded
    Details
    • Parcel number: 37407145

    Construction

    Type & style
    • Home type: SingleFamily
    • Architectural style: Split Level
    • Property subtype: Single Family Residence
    Materials
    • Vinyl Siding
    • Roof: Asphalt,Fiberglass
    Condition
    • Year built: 1967

    Utilities & green energy

    • Sewer: Public Sewer
    • Water: Public

    Community & HOA

    Community
    • Subdivision: Sprucewood 02
    HOA
    • Has HOA: No
    Location
    • Region: Middleburg Heights

    Financial & listing details

    • Price per square foot: $155/sqft
    • Tax assessed value: $257,100
    • Annual tax amount: $4,247
    • Date on market: 4/4/2025
    • Cumulative days on market: 2 days
    • Listing terms: Cash,Conventional,FHA,VA Loan

    Price history

    DateEventPrice
    5/27/2025Sold$330,750+3.4%$155/sqft
    Source: MLS Now #5111766 Report a problem
    4/5/2025Pending sale$320,000$150/sqft
    Source: MLS Now #5111766 Report a problem
    4/4/2025Listed for sale$320,000+20.8%$150/sqft
    Source: MLS Now #5111766 Report a problem
    4/6/2023Sold$265,000+6.4%$124/sqft
    Source: MLS Now #4441047 Report a problem
    3/10/2023Pending sale$249,000$117/sqft
    Source: MLS Now #4441047 Report a problem
    3/2/2023Listed for sale$249,000$117/sqft
    Source: MLS Now #4441047 Report a problem

    Public tax history

    YearProperty taxesTax assessment
    2025$4,002 -1%$89,990
    2024$4,044 +11.3%$89,990 +30.7%
    2023$3,635 +0%$68,850
    2022$3,635 +0.6%$68,850
    2021$3,613 +4.5%$68,850 +16%
    2020$3,457 -14.2%$59,360
    2019$4,027 +13.7%$59,360
    2018$3,542 +2.4%$59,360 +9.2%
    2017$3,460 +7.8%$54,360
    2016$3,210 $54,360
    2015$3,210 +2.6%$54,360 +3%
    2014$3,130 +1.2%$52,790
    2013$3,093 +3%$52,790
    2012$3,002 -1.4%$52,790 -8.7%
    2011$3,045 +0.1%$57,820
    2010$3,041 +0.6%$57,820
    2009$3,023 -3.6%$57,820 -8%
    2008$3,136 +2.7%$62,870
    2007$3,053 -12.6%$62,870
    2006$3,492 +12.7%$62,870 +8.3%
    2005$3,099 +1.3%$58,070
    2004$3,060 +6.8%$58,070
    2003$2,865 +6.2%$58,070 +9.5%
    2002$2,697 -43.1%$53,030
    2001$4,741 $53,030
    2000$4,741 $53,030
    Find assessor info on the county website

    Neighborhood: 44130

    Nearby schools

    GreatSchools rating
    Schools provided by the listing agent
    • District: Berea CSD - 1804

    Source: MLS Now. This data may not be complete. We recommend contacting the local school district to confirm school assignments for this home.

    Get a cash offer in 3 minutes
    Find out how much your home could sell for in as little as 3 minutes with a no-obligation cash offer.
    Estimated market value
    $344,000
    Get a cash offer in 3 minutes
    Find out how much your home could sell for in as little as 3 minutes with a no-obligation cash offer.
    Estimated market value
    $344,000