Skip main navigation
Closed
  • $587,000

    14820 W 21st St, Wadsworth, IL 60083

    4beds
    5,312sqft
    Single Family Residence
    Built in 2004
    4.63 Acres Lot
    $662,100 Zestimate®
    $111/sqft
    $4,346 Estimated rent

    Home value

    $662,100

    $622,000 - $708,000

    $4,346/mo

    Zestimate® history
    Loading
    Loading...

    Owner options

    List your home for rent

    $4,346/mo

    Rent Zestimate®

    Find your next renter with Zillow Rental Manager. Plus, with online applications, you can quickly screen prospective tenants – for free.

    Learn more

    $4,346/mo

    Rent Zestimate®

    Refinance and save

    $4,426/mo

    Est. payment

    Refinancing to a lower rate could help reduce your monthly payments and save thousands over the life of the loan.

    See today's rates

    $4,426/mo

    Est. payment

    Explore your selling options

    Work with a Zillow partner agent

    Leverage their expertise and Zillow's premium Showcase listings to get your home seen by more buyers.

    Get started

    List with your own agent

    Get your home in front of millions of buyers by listing it on Zillow.

    Learn how to do it

    Sell it yourself

    Take full control of how buyers see your home on Zillow by listing For Sale by Owner (FSBO).

    List your home

    What's special

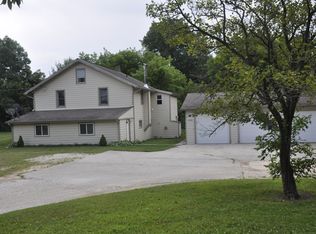
    Welcome to your forever home, a stunning retreat nestled on a 4.6-acre lot surrounded by mature trees that offer privacy and tranquility. This 4-bedroom, 2.5-bathroom residence is the perfect blend of comfort and elegance, featuring gorgeous hardwood floors throughout and custom cabinetry that adds a touch of luxury to your everyday living. The spacious living room invites you to relax by the natural fireplace, making it the ideal spot for cozy evenings. The heart of the home, the kitchen, boasts high-end finishes and plenty of space for culinary creativity. For year-round comfort, the home is equipped with two furnaces and two AC units, ensuring a perfect climate in every season. Step outside to your expansive backyard, designed for entertaining or simply enjoying the peace of nature. Whether you envision hosting summer barbecues, gardening, or just unwinding after a long day, this space has it all. Upstairs, you'll find a versatile bonus room-perfect for a media room, game room, or whatever your heart desires. The oversized 3-car garage offers ample storage and direct access to the unfinished basement, which features 9-foot ceilings and is already stubbed for a future bathroom, providing endless possibilities for customization. Don't miss this opportunity to make this beautiful property your forever home!

    Zillow last checked:

    Listing updated:

    Listing courtesy of:

    Vincent Devall 847-362-7300,

    Coldwell Banker Realty

    Bought with:

    Michelle Nunez, ABR,CSC,e-PRO,RENE,SRES,SRS

    Baird & Warner

    Source: MRED as distributed by MLS GRID,MLS#: 12129465MLS Logo

    Facts & features

    Interior

    Bedrooms & bathrooms
    • Bedrooms: 4
    • Bathrooms: 3
    • Full bathrooms: 2
    • 1/2 bathrooms: 1
    Primary bedroom
    • Features: Flooring (Carpet), Bathroom (Full, Double Sink)
    • Level: Second
    • Area: 196 Square Feet
    • Dimensions: 14X14
    Bedroom 2
    • Features: Flooring (Carpet)
    • Level: Second
    • Area: 143 Square Feet
    • Dimensions: 11X13
    Bedroom 3
    • Features: Flooring (Carpet)
    • Level: Second
    • Area: 144 Square Feet
    • Dimensions: 12X12
    Bedroom 4
    • Features: Flooring (Hardwood)
    • Level: Main
    • Area: 120 Square Feet
    • Dimensions: 10X12
    Bonus room
    • Features: Flooring (Carpet)
    • Level: Second
    • Area: 336 Square Feet
    • Dimensions: 14X24
    Dining room
    • Features: Flooring (Hardwood)
    • Level: Main
    • Area: 238 Square Feet
    • Dimensions: 14X17
    Family room
    • Features: Flooring (Hardwood)
    • Level: Main
    • Area: 208 Square Feet
    • Dimensions: 13X16
    Kitchen
    • Features: Kitchen (Eating Area-Breakfast Bar, Island, Pantry-Walk-in, Custom Cabinetry, Updated Kitchen), Flooring (Hardwood)
    • Level: Main
    • Area: 252 Square Feet
    • Dimensions: 14X18
    Laundry
    • Features: Flooring (Ceramic Tile)
    • Level: Main
    • Area: 72 Square Feet
    • Dimensions: 9X8
    Living room
    • Features: Flooring (Hardwood)
    • Level: Main
    • Area: 270 Square Feet
    • Dimensions: 18X15
    Heating
    • Natural Gas
    Cooling
    • Central Air
    Appliances
    • Included: Range, Microwave, Dishwasher, Refrigerator, Washer, Dryer, Water Softener
    • Laundry: Main Level, Gas Dryer Hookup
    Features
    • Cathedral Ceiling(s), Walk-In Closet(s)
    • Flooring: Hardwood
    • Basement: Unfinished,Bath/Stubbed,Egress Window,9 ft + pour,Concrete,Walk-Up Access,Full
    • Number of fireplaces: 1
    • Fireplace features: Wood Burning, Family Room
    Interior area
    • Total structure area: 5,312
    • Total interior livable area: 5,312 sqft

    Property

    Parking
    • Total spaces: 3
    • Parking features: Asphalt, Shared Driveway, Garage Door Opener, On Site, Attached, Garage
    • Attached garage spaces: 3
    • Has uncovered spaces: Yes
    Accessibility
    • Accessibility features: No Disability Access
    Features
    • Stories: 2
    • Patio & porch: Patio
    Lot
    • Size: 4.63 Acres
    Details
    • Parcel number: 03143010010000
    • Special conditions: None

    Construction

    Type & style
    • Home type: SingleFamily
    • Property subtype: Single Family Residence
    Materials
    • Fiber Cement
    • Foundation: Concrete Perimeter
    • Roof: Asphalt
    Condition
    • New construction: No
    • Year built: 2004

    Utilities & green energy

    • Sewer: Septic Tank
    • Water: Well

    Community & neighborhood

    Location
    • Region: Wadsworth

    HOA & financial

    HOA
    • Services included: None

    Other

    Other facts
    • Listing terms: Conventional
    • Ownership: Fee Simple

    Price history

    DateEventPrice
    10/11/2024Sold$587,000-2%$111/sqft
    Source: MRED as distributed by MLS GRID #12129465 Report a problem
    8/29/2024Contingent$599,000$113/sqft
    Source: MRED as distributed by MLS GRID #12129465 Report a problem
    8/15/2024Listed for sale$599,000+313.1%$113/sqft
    Source: MRED as distributed by MLS GRID #12129465 Report a problem
    10/11/2002Sold$145,000$27/sqft
    Source: Public Record Report a problem

    Public tax history

    YearProperty taxesTax assessment
    2024$14,526 +3.2%$173,131 +10.1%
    2023$14,082 -10.4%$157,318 +9.3%
    2022$15,720 -6.5%$143,971 -7.5%
    2021$16,811 -0.1%$155,634 +1.1%
    2020$16,824 -0.9%$153,896 +4.1%
    2019$16,978 +1.3%$147,792 +7.1%
    2018$16,758 $138,037 +1.9%
    2017$16,758 +0.4%$135,477 +3.5%
    2016$16,685 +4.7%$130,946 +5.9%
    2015$15,934 +8.8%$123,663 +2.8%
    2014$14,650 -0.1%$120,271 -1.6%
    2012$14,662 +4.4%$122,276 -18.1%
    2011$14,038 +3.7%$149,264 -11.5%
    2010$13,543 -3.1%$168,739 -5%
    2009$13,982 -1.3%$177,620 -3.2%
    2008$14,171 +10.1%$183,465 +6.4%
    2006$12,866 +7.3%$172,391
    2005$11,994 +107.4%--
    2004$5,783 +145.3%--
    2003$2,357 -36.4%--
    2002$3,708 --

    Find assessor info on the county website

    Neighborhood: 60083

    Nearby schools

    GreatSchools rating
    Schools provided by the listing agent
    • District: 3

    Source: MRED as distributed by MLS GRID. This data may not be complete. We recommend contacting the local school district to confirm school assignments for this home.

    Get a cash offer in 3 minutes
    Find out how much your home could sell for in as little as 3 minutes with a no-obligation cash offer.
    Estimated market value
    $662,100
    Get a cash offer in 3 minutes
    Find out how much your home could sell for in as little as 3 minutes with a no-obligation cash offer.
    Estimated market value
    $662,100