Attention Equestrians, Car Enthusiasts, and "Farmette" seekers! Highly sought after 5 acre estate poised on a private road surrounded by equestrian farms and "farmettes". Enjoy over 5000 sq ft of living in this custom built, contemporary gem, situated amidst wildflowers, native grasses, and majestic trees. Almost every room of the house has vaulted ceilings with rustic beams and skylights and literally walls of windows in almost every room! An open staircase with a catwalk leads to the second floor where you'll find the original primary suite with an awesome balcony and en suite bath, as well as two other generously sized bedrooms that share a tandem bath. They all have great closet space, lofted areas, and views overlooking the rear of the property. The first floor is home to a fabulous updated country kitchen with a large eating area, and high end appliances such as Sub Zero and Thermador. The ceilings are vaulted and highlighted with natural beams. The family room has a wall of windows, vaulted ceilings with beams, a woodburning fireplace, and awesome loft. There are large pass through areas to both the great room and the family room from the kitchen, keeping it as the nucleus of every gathering, and allowing for ease of serving. An additional 5th bedroom/office/in law or au pair suite is privately situated off the back of the house with its own private entrance. The den, situated at the far end of the house overlooking the rear yard, is a great secondary spot to light a fire and watch the birds and wild life through the floor to ceiling windows. The first floor also has a full bath and a powder room to easily service all of these multiple spaces! The first floor primary suite anchors the east end of the house. It is a true retreat with a lovely gas fireplace, spa bath with jetted tub and separate steam shower, as well as an enormous walk in closet, with built in ironing board. The finished area of the basement has an incredible craft or work room, with cabinetry, sink, and convenient exterior entrance to the attached 4 car garage. There is also a separate deep pour area of the basement, currently unfinished, that would be ideal for a sport court or multiple recreational activities. For the car enthusiasts, in addition to the 4 car attached garage, there is a detached garage with the capability to accommodate a minimum of 7 cars, and there is room to add lifts if one desired. The current owners love to enjoy the backyard patio and grounds...they even have a few bee hives that will transfer with the property. This is a great location in an unincorporated area of Wadsworth, just minutes to Rt41 and 94, as well as the WI border. If you are looking for a private, quiet, tranquil retreat...possibly for equestrian use, this is the ONE!
Closed
$880,000
14960 W 21st St, Wadsworth, IL 60083
5beds
5,200sqft
Single Family Residence
Built in 1979
5 Acres Lot
$1,054,500 Zestimate®
$169/sqft
$5,017 Estimated rent
Home value
$1,054,500
$928,000 - $1.21M
$5,017/mo
Zestimate® history
Owner options
List your home for rent
$5,017/mo
Rent Zestimate®
Find your next renter with Zillow Rental Manager. Plus, with online applications, you can quickly screen prospective tenants – for free.
$5,017/mo
Rent Zestimate®
Refinance and save
$5,627/mo
Est. payment
Refinancing to a lower rate could help reduce your monthly payments and save thousands over the life of the loan.
$5,627/mo
Est. payment
Explore your selling options
Work with a Zillow partner agent
Leverage their expertise and Zillow's premium Showcase listings to get your home seen by more buyers.
Get startedList with your own agent
Get your home in front of millions of buyers by listing it on Zillow.
Learn how to do itSell it yourself
Take full control of how buyers see your home on Zillow by listing For Sale by Owner (FSBO).
List your homeWhat's special
Woodburning fireplaceAwesome loftAwesome balconySport courtContemporary gemPrivate roadFloor to ceiling windows
Zillow last checked:
Listing updated:
Listed by:
Lori Glattly 847-234-2500,
Berkshire Hathaway HomeServices Chicago
Bought with:
Marina Carney
Compass
Source: MRED as distributed by MLS GRID,MLS#: 12479911
Facts & features
Interior
Bedrooms & bathrooms
- Bedrooms: 5
- Bathrooms: 5
- Full bathrooms: 4
- 1/2 bathrooms: 1
Rooms
- Room types: Bedroom 5, Eating Area, Den, Workshop, Mud Room
Primary bedroom
- Features: Bathroom (Full, Double Sink, Whirlpool & Sep Shwr)
- Level: Main
- Area: 437 Square Feet
- Dimensions: 19X23
Bedroom 2
- Level: Second
- Area: 352 Square Feet
- Dimensions: 22X16
Bedroom 3
- Level: Second
- Area: 168 Square Feet
- Dimensions: 14X12
Bedroom 4
- Level: Second
- Area: 192 Square Feet
- Dimensions: 16X12
Bedroom 5
- Level: Main
- Area: 272 Square Feet
- Dimensions: 17X16
Den
- Level: Main
- Area: 294 Square Feet
- Dimensions: 21X14
Dining room
- Level: Main
- Area: 374 Square Feet
- Dimensions: 22X17
Eating area
- Level: Main
- Area: 372 Square Feet
- Dimensions: 31X12
Family room
- Level: Main
- Area: 598 Square Feet
- Dimensions: 26X23
Kitchen
- Features: Kitchen (Eating Area-Table Space, Country Kitchen, Custom Cabinetry, Granite Counters, Hearth Room, Updated Kitchen)
- Level: Main
- Area: 253 Square Feet
- Dimensions: 23X11
Laundry
- Level: Main
- Area: 140 Square Feet
- Dimensions: 14X10
Living room
- Level: Main
- Area: 609 Square Feet
- Dimensions: 29X21
Mud room
- Level: Main
- Area: 90 Square Feet
- Dimensions: 10X9
Other
- Level: Basement
- Area: 782 Square Feet
- Dimensions: 34X23
Heating
- Natural Gas, Forced Air
Cooling
- Central Air
Appliances
- Included: Double Oven, Microwave, Dishwasher, High End Refrigerator, Washer, Dryer, Disposal, Wine Refrigerator, Cooktop, Range Hood
- Laundry: Main Level
Features
- Vaulted Ceiling(s), Sauna, Dry Bar, 1st Floor Bedroom, In-Law Floorplan, 1st Floor Full Bath, Built-in Features, Walk-In Closet(s), Bookcases, Beamed Ceilings, Separate Dining Room, Paneling, Workshop
- Flooring: Hardwood, Carpet
- Windows: Skylight(s)
- Basement: Partially Finished,Full
- Number of fireplaces: 4
- Fireplace features: Wood Burning, Wood Burning Stove, Gas Log, Gas Starter, Family Room, Master Bedroom, Den/Library, Kitchen
Interior area
- Total structure area: 0
- Total interior livable area: 5,200 sqft
Property
Parking
- Total spaces: 14
- Parking features: Asphalt, Garage Door Opener, Heated Garage, Garage, Yes, Garage Owned, Attached, Detached, Side Apron, Driveway, Additional Parking, Basement, Circular Driveway, Electric Vehicle Charging Station(s), Oversized, Storage, Other
- Attached garage spaces: 10
- Has uncovered spaces: Yes
Accessibility
- Accessibility features: No Disability Access
Features
- Stories: 1.5
- Patio & porch: Patio
- Exterior features: Dog Run
- Has spa: Yes
- Spa features: Indoor Hot Tub
Lot
- Size: 5 Acres
- Dimensions: 329x662x329x662
- Features: Wooded, Mature Trees, Backs to Trees/Woods, Garden
Details
- Additional structures: Garage(s)
- Parcel number: 03143000160000
- Special conditions: List Broker Must Accompany
Construction
Type & style
- Home type: SingleFamily
- Property subtype: Single Family Residence
Materials
- Cedar
- Roof: Asphalt
Condition
- New construction: No
- Year built: 1979
Utilities & green energy
- Electric: Circuit Breakers
- Sewer: Septic Tank
- Water: Well
Community & HOA
HOA
- Services included: None
Location
- Region: Wadsworth
Financial & listing details
- Price per square foot: $169/sqft
- Tax assessed value: $710,162
- Annual tax amount: $21,470
- Date on market: 10/2/2025
- Listing terms: Cash
- Ownership: Fee Simple
Price history
| Date | Event | Price |
|---|---|---|
| 2/6/2026 | Sold | $880,000-11%$169/sqft |
Source:  MRED as distributed by MLS GRID #12479911 Report a problem MRED as distributed by MLS GRID #12479911 Report a problem | ||
| 1/5/2026 | Contingent | $989,000$190/sqft |
Source: MRED as distributed by MLS GRID #12479911 Report a problem | ||
| 10/2/2025 | Listed for sale | $989,000+1698.2%$190/sqft |
Source: MRED as distributed by MLS GRID #12479911 Report a problem | ||
| 8/22/1994 | Sold | $55,000$11/sqft |
Source: Public Record Report a problem | ||
Public tax history
| Year | Property taxes | Tax assessment |
|---|---|---|
| 2024 | $21,470 -4.4% | $241,348 +2% |
| 2023 | $22,462 -1.4% | $236,697 +1.6% |
| 2022 | $22,792 -2.4% | $232,891 +2.2% |
| 2021 | $23,359 +0% | $227,948 +5.4% |
| 2020 | $23,358 -0.8% | $216,334 +4.2% |
| 2019 | $23,553 -5.5% | $207,675 +0% |
| 2018 | $24,934 | $207,587 +1.9% |
| 2017 | $24,934 +0.6% | $203,656 +3.5% |
| 2016 | $24,783 +4.8% | $196,767 +5.9% |
| 2015 | $23,653 +8.8% | $185,766 +2.8% |
| 2014 | $21,748 -15% | $180,627 -1.6% |
| 2012 | $25,585 +2.9% | $183,619 -29.4% |
| 2011 | $24,872 +7.7% | $259,953 -7.1% |
| 2010 | $23,098 -1.7% | $279,720 -5% |
| 2009 | $23,499 -1.2% | $294,442 -3.2% |
| 2008 | $23,780 +9.1% | $304,131 +5.7% |
| 2006 | $21,800 +6.7% | $287,812 |
| 2005 | $20,440 +5.6% | -- |
| 2004 | $19,353 +11% | -- |
| 2003 | $17,433 +12.3% | -- |
| 2002 | $15,522 | -- |
Find assessor info on the county website
Neighborhood: 60083
Nearby homes
- $663,8003 bd2 ba2.9k sqft14900 W 21st St, Wadsworth, IL 60083Off Market
- $798,5003 bd2 ba3.6k sqft14970 W 21st St, Wadsworth, IL 60083Off Market
- $150,0005.12 acres14890 W 21st St, Wadsworth, IL 60083Sold
- $460,8003 bd3 ba2.3k sqft14790 W 21st St, Wadsworth, IL 60083Off Market
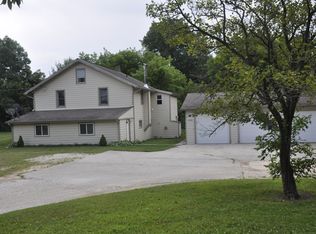
- $432,5003 bd2 ba1.5k sqft15050 W 21st St, Wadsworth, IL 60083Off Market
- $639,0004 bd3 ba2.5k sqft14840 W 21st St, Wadsworth, IL 60083Off Market
- $587,0004 bd3 ba5.3k sqft14820 W 21st St, Wadsworth, IL 60083Sold
- $574,400-- bd2 ba1.9k sqft14921 W 21st St, Wadsworth, IL 60083Off Market
Nearby schools
GreatSchools rating
- 6/10Newport Elementary SchoolGrades: K-5Distance: 0.9 mi
- 3/10Beach Park Middle SchoolGrades: 6-8Distance: 2.4 mi
- 6/10Zion-Benton Twnshp Hi SchoolGrades: 9-12Distance: 2.8 mi
Schools provided by the listing agent
- District: 3
Source: MRED as distributed by MLS GRID. This data may not be complete. We recommend contacting the local school district to confirm school assignments for this home.
Get a cash offer in 3 minutes
Find out how much your home could sell for in as little as 3 minutes with a no-obligation cash offer.
Estimated market value
$1,054,500
Get a cash offer in 3 minutes
Find out how much your home could sell for in as little as 3 minutes with a no-obligation cash offer.
Estimated market value
$1,054,500
- Illinois
- Lake County
- Wadsworth
- 60083
- 14960 W 21st St
