Welcome to 14820 West Deere Drive in beautiful Manhattan, Illinois! This impressive home perfectly combines modern comfort with small-town charm. Step inside to discover a bright, open floor plan featuring spacious living areas and a beautifully updated kitchen with stainless steel appliances, ample cabinetry, and a welcoming dining area-ideal for family meals or entertaining guests. The home offers generously sized bedrooms, including a relaxing primary suite complete with a walk-in closet and private bath. Main-level laundry and abundant storage add everyday convenience. The finished walk-out basement expands your living space and includes a full kitchen, making it perfect for gatherings or extended living. Additional highlights include a heated garage, hot tub, new carpet, doors, and flooring, plus heated floors in the basement bathroom. The roof, furnace, and HVAC were all replaced in 2019 for added peace of mind. Enjoy outdoor living from multiple spaces, including a front patio that's perfect for morning coffee, and a large backyard with a patio and deck-ideal for entertaining, gardening, or simply relaxing. Situated in a quiet neighborhood close to parks, schools, and downtown Manhattan, this move-in-ready home offers the perfect balance of comfort and convenience. Don't miss the opportunity to make this wonderful property your new home!
Closed
$480,000
14820 W Deere Dr, Manhattan, IL 60442
4beds
1,955sqft
Single Family Residence
Built in 2019
10,454 Square Feet Lot
$492,000 Zestimate®
$246/sqft
$3,333 Estimated rent
Home value
$492,000
$453,000 - $536,000
$3,333/mo
Zestimate® history
Owner options
List your home for rent
$3,333/mo
Rent Zestimate®
Find your next renter with Zillow Rental Manager. Plus, with online applications, you can quickly screen prospective tenants – for free.
$3,333/mo
Rent Zestimate®
Refinance and save
$3,934/mo
Est. payment
Refinancing to a lower rate could help reduce your monthly payments and save thousands over the life of the loan.
$3,934/mo
Est. payment
Explore your selling options
Work with a Zillow partner agent
Leverage their expertise and Zillow's premium Showcase listings to get your home seen by more buyers.
Get startedList with your own agent
Get your home in front of millions of buyers by listing it on Zillow.
Learn how to do itSell it yourself
Take full control of how buyers see your home on Zillow by listing For Sale by Owner (FSBO).
List your homeWhat's special
Hot tubGenerously sized bedroomsPrimary suiteFull kitchenNew carpetOpen floor planLarge backyard
Zillow last checked:
Listing updated:
Listed by:
Mary Derman 708-977-1161,
Keller Williams Preferred Rlty,
Nicolette Folinazzo 708-560-1860,
Keller Williams Preferred Rlty
Bought with:
Marilyn Knotts
Wheatland Realty
Source: MRED as distributed by MLS GRID,MLS#: 12492816
Facts & features
Interior
Bedrooms & bathrooms
- Bedrooms: 4
- Bathrooms: 3
- Full bathrooms: 3
Rooms
- Room types: No additional rooms
Primary bedroom
- Features: Flooring (Carpet), Window Treatments (Blinds), Bathroom (Full)
- Level: Main
- Area: 224 Square Feet
- Dimensions: 14X16
Bedroom 2
- Features: Flooring (Carpet), Window Treatments (Blinds)
- Level: Main
- Area: 110 Square Feet
- Dimensions: 11X10
Bedroom 3
- Features: Flooring (Carpet), Window Treatments (Blinds)
- Level: Main
- Area: 100 Square Feet
- Dimensions: 10X10
Bedroom 4
- Level: Main
- Area: 140 Square Feet
- Dimensions: 10X14
Dining room
- Features: Flooring (Vinyl), Window Treatments (Blinds)
- Level: Main
- Area: 180 Square Feet
- Dimensions: 9X20
Family room
- Features: Flooring (Vinyl), Window Treatments (Blinds)
- Level: Main
- Area: 224 Square Feet
- Dimensions: 14X16
Kitchen
- Features: Kitchen (Island, Pantry-Closet), Flooring (Vinyl), Window Treatments (Blinds)
Laundry
- Features: Flooring (Vinyl)
Heating
- Natural Gas, Forced Air
Cooling
- Central Air
Appliances
- Included: Range, Microwave, Dishwasher, Refrigerator, Disposal, Stainless Steel Appliance(s)
- Laundry: Gas Dryer Hookup
Features
- Open Floorplan, Dining Combo, Quartz Counters
- Basement: Finished,Exterior Entry,Rec/Family Area,Full
Interior area
- Total structure area: 0
- Total interior livable area: 1,955 sqft
Property
Parking
- Total spaces: 2
- Parking features: Asphalt, Garage Door Opener, Yes, Garage Owned, Attached, Garage
- Attached garage spaces: 2
- Has uncovered spaces: Yes
Accessibility
- Accessibility features: No Disability Access
Features
- Stories: 2
- Patio & porch: Deck, Patio
- Has spa: Yes
- Spa features: Outdoor Hot Tub
Lot
- Size: 10,454 Square Feet
- Dimensions: 80X127X79X127
Details
- Parcel number: 1412161060220000
- Special conditions: None
Construction
Type & style
- Home type: SingleFamily
- Architectural style: Traditional
- Property subtype: Single Family Residence
Materials
- Vinyl Siding, Brick
- Foundation: Concrete Perimeter
- Roof: Asphalt
Condition
- New construction: No
- Year built: 2019
Details
- Builder model: THE SONOMA
Utilities & green energy
- Electric: 200+ Amp Service
- Sewer: Public Sewer
- Water: Public
Community & HOA
Community
- Features: Curbs, Sidewalks, Street Lights, Street Paved
- Subdivision: Stonegate
HOA
- Has HOA: Yes
- Services included: Other
- HOA fee: $450 annually
Location
- Region: Manhattan
Financial & listing details
- Price per square foot: $246/sqft
- Tax assessed value: $313,350
- Annual tax amount: $11,624
- Date on market: 10/10/2025
- Listing terms: Conventional
- Ownership: Fee Simple
Price history
| Date | Event | Price |
|---|---|---|
| 11/18/2025 | Sold | $480,000+1.1%$246/sqft |
Source:  MRED as distributed by MLS GRID #12492816 Report a problem MRED as distributed by MLS GRID #12492816 Report a problem | ||
| 10/28/2025 | Pending sale | $475,000$243/sqft |
Source: MRED as distributed by MLS GRID #12492816 Report a problem | ||
| 10/15/2025 | Contingent | $475,000$243/sqft |
Source: MRED as distributed by MLS GRID #12492816 Report a problem | ||
| 10/10/2025 | Listed for sale | $475,000+79.6%$243/sqft |
Source: MRED as distributed by MLS GRID #12492816 Report a problem | ||
| 12/2/2019 | Sold | $264,500+0%$135/sqft |
Source: Public Record Report a problem | ||
| 11/10/2019 | Pending sale | $264,370$135/sqft |
Source: Keller Williams Preferred Realty #10465979 Report a problem | ||
| 8/14/2019 | Price change | $264,370-1.9%$135/sqft |
Source: Lennar Report a problem | ||
| 7/25/2019 | Price change | $269,370-2%$138/sqft |
Source: Lennar Report a problem | ||
| 6/22/2019 | Price change | $274,870+0.7%$141/sqft |
Source: Lennar Report a problem | ||
| 6/9/2019 | Listed for sale | $272,975$140/sqft |
Source: Lennar Report a problem | ||
Public tax history
| Year | Property taxes | Tax assessment |
|---|---|---|
| 2024 | $11,624 +4% | $104,450 +9.1% |
| 2023 | $11,176 +2.5% | $95,700 +5% |
| 2022 | $10,907 +0.1% | $91,100 |
| 2021 | $10,892 -4.5% | $91,100 |
| 2020 | $11,401 +199.2% | $91,100 +659.2% |
| 2019 | $3,811 +1711.2% | $12,000 +485.4% |
| 2018 | $210 -0.5% | $2,050 -77.2% |
| 2017 | $211 -91.5% | $9,000 +899900% |
| 2016 | $2,487 -73.5% | $1 |
| 2015 | $9,374 | $1 |
| 2014 | $9,374 +0.6% | $1 -98% |
| 2013 | $9,319 +85.9% | $50 |
| 2012 | $5,013 +0.8% | $50 |
| 2011 | $4,974 +0.8% | $50 |
| 2010 | $4,935 +10% | $50 |
| 2009 | $4,485 | $50 |
| 2008 | -- | $50 |
Find assessor info on the county website
Neighborhood: 60442
Nearby homes
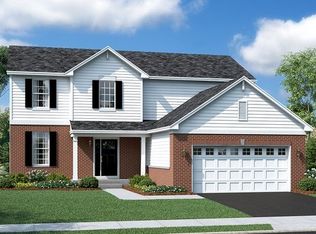
- $424,7003 bd3 ba2.2k sqft14830 W Deere Dr, Manhattan, IL 60442Off Market
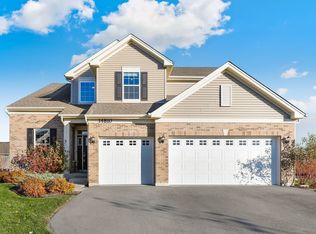
- $470,0004 bd3 ba2.9k sqft14810 W Deere Dr, Manhattan, IL 60442Sold
- $433,500-- bd-- ba-- sqft14821 W Whitney St, Manhattan, IL 60442Off Market
- $431,0003 bd2 ba2.2k sqft14831 W Whitney St, Manhattan, IL 60442Sold

- $441,8004 bd3 ba2.6k sqft14811 W Whitney St, Manhattan, IL 60442Off Market
- $485,0005 bd3 ba4.3k sqft14840 W Deere Dr, Manhattan, IL 60442Sold
- $457,4004 bd3 ba3.1k sqft14821 W Deere Dr, Manhattan, IL 60442Off Market
- $457,700-- bd-- ba-- sqft14841 W Whitney St, Manhattan, IL 60442Off Market
Nearby schools
GreatSchools rating
- 9/10Manhattan Intermediate SchoolGrades: 4-5Distance: 1.1 mi
- 8/10Manhattan Jr High SchoolGrades: 6-8Distance: 1 mi
- 10/10Lincoln Way WestGrades: 9-12Distance: 4.4 mi
Schools provided by the listing agent
- District: 114
Source: MRED as distributed by MLS GRID. This data may not be complete. We recommend contacting the local school district to confirm school assignments for this home.
Get a cash offer in 3 minutes
Find out how much your home could sell for in as little as 3 minutes with a no-obligation cash offer.
Estimated market value
$492,000
Get a cash offer in 3 minutes
Find out how much your home could sell for in as little as 3 minutes with a no-obligation cash offer.
Estimated market value
$492,000
- Illinois
- Will County
- Manhattan
- 60442
- 14820 W Deere Dr
Nearby cities
Nearby neighborhoods
Nearby zip codes
Other Manhattan Topics
