Welcome to your dream home in the highly coveted Stonegate Subdivision! This stunning two-story residence is ready for you to move in and start creating cherished memories. As you enter, you'll be greeted by the grandeur of the 2-story foyer and the abundant natural light flowing into the inviting sitting room. Entertaining is a breeze in the formal dining room, perfect for hosting memorable meals with family and friends. The open concept living room and kitchen create a warm and welcoming atmosphere, adorned with wide plank wood laminate flooring and provides easy access to the backyard. The chef's kitchen is a true delight, featuring an oversized island, stylish white cabinetry, a large pantry, and stainless steel appliances that will inspire your culinary creativity. On the main level, you'll find a convenient guest bedroom, a well-appointed half bath, and a laundry area for added convenience. Upstairs, the elegant primary suite awaits, offering a peaceful retreat at the end of the day. Discover the luxury of two large walk-in closets and a beautiful ensuite bathroom with dual sinks and a step-in shower with bench. Additionally, three more spacious bedrooms and a spa-inspired full bathroom complete the upper level, ensuring ample space. The full, unfinished walk-out basement provides additional storage and the potential for further customization and expansion to suit your unique needs. Outside, unwind and enjoy the elevated deck, perfect for relaxation or hosting summer barbecues, while overlooking the expansive fenced-in yard. Plenty of room for parking in the attached 3 car garage and driveway. This exceptional home also boasts added features such as a security system and a water softener, providing both peace of mind and convenience. Located in close proximity to shopping centers, dining options, reputable schools, and beautiful parks, this home offers the perfect balance of convenience and tranquility. A preferred lender offers a reduced interest rate for this listing. Don't miss the opportunity to make this house your forever home. Schedule a showing today and experience the charm and elegance of this remarkable property for yourself!
Closed
$485,000
14840 W Deere Dr, Manhattan, IL 60442
5beds
4,334sqft
Single Family Residence
Built in 2020
9,583 Square Feet Lot
$544,300 Zestimate®
$112/sqft
$4,401 Estimated rent
Home value
$544,300
$517,000 - $572,000
$4,401/mo
Zestimate® history
Owner options
List your home for rent
$4,401/mo
Rent Zestimate®
Find your next renter with Zillow Rental Manager. Plus, with online applications, you can quickly screen prospective tenants – for free.
$4,401/mo
Rent Zestimate®
Refinance and save
$3,555/mo
Est. payment
Refinancing to a lower rate could help reduce your monthly payments and save thousands over the life of the loan.
$3,555/mo
Est. payment
Explore your selling options
Work with a Zillow partner agent
Leverage their expertise and Zillow's premium Showcase listings to get your home seen by more buyers.
Get startedList with your own agent
Get your home in front of millions of buyers by listing it on Zillow.
Learn how to do itSell it yourself
Take full control of how buyers see your home on Zillow by listing For Sale by Owner (FSBO).
List your homeWhat's special
Stylish white cabinetryUnfinished walk-out basementFormal dining roomElevated deckWell-appointed half bathBeautiful ensuite bathroomBeautiful parks
Zillow last checked:
Listing updated:
Listed by:
Melissa Kingsbury 224-699-5002,
Redfin Corporation
Bought with:
Pragna Kathrani
Core Realty & Investments Inc.
Source: MRED as distributed by MLS GRID,MLS#: 11789911
Facts & features
Interior
Bedrooms & bathrooms
- Bedrooms: 5
- Bathrooms: 3
- Full bathrooms: 2
- 1/2 bathrooms: 1
Rooms
- Room types: Bedroom 5, Breakfast Room
Primary bedroom
- Features: Flooring (Carpet), Bathroom (Full)
- Level: Second
- Area: 323 Square Feet
- Dimensions: 19X17
Bedroom 2
- Features: Flooring (Carpet)
- Level: Second
- Area: 132 Square Feet
- Dimensions: 11X12
Bedroom 3
- Features: Flooring (Carpet)
- Level: Second
- Area: 187 Square Feet
- Dimensions: 17X11
Bedroom 4
- Features: Flooring (Carpet)
- Level: Second
- Area: 156 Square Feet
- Dimensions: 12X13
Bedroom 5
- Features: Flooring (Carpet)
- Level: Main
- Area: 110 Square Feet
- Dimensions: 11X10
Breakfast room
- Features: Flooring (Wood Laminate)
- Level: Main
- Area: 108 Square Feet
- Dimensions: 12X9
Dining room
- Features: Flooring (Carpet)
- Level: Main
- Area: 110 Square Feet
- Dimensions: 11X10
Family room
- Features: Flooring (Carpet)
- Level: Main
- Area: 132 Square Feet
- Dimensions: 11X12
Kitchen
- Features: Kitchen (Eating Area-Breakfast Bar, Eating Area-Table Space, Island, Pantry-Walk-in, Breakfast Room, Custom Cabinetry, Updated Kitchen), Flooring (Wood Laminate)
- Level: Main
- Area: 168 Square Feet
- Dimensions: 12X14
Laundry
- Features: Flooring (Wood Laminate)
- Level: Main
- Area: 42 Square Feet
- Dimensions: 6X7
Living room
- Features: Flooring (Wood Laminate)
- Level: Main
- Area: 408 Square Feet
- Dimensions: 17X24
Heating
- Natural Gas, Forced Air, Other
Cooling
- Central Air
Appliances
- Included: Range, Microwave, Dishwasher, Refrigerator, High End Refrigerator, Disposal, Stainless Steel Appliance(s), Cooktop, Range Hood, Water Softener Owned, Humidifier
- Laundry: Main Level, Gas Dryer Hookup, In Unit
Features
- Cathedral Ceiling(s), 1st Floor Bedroom, Walk-In Closet(s)
- Flooring: Laminate
- Windows: Screens
- Basement: Unfinished,Full,Walk-Out Access
- Attic: Unfinished
Interior area
- Total structure area: 4,333
- Total interior livable area: 4,334 sqft
Property
Parking
- Total spaces: 3
- Parking features: Asphalt, Concrete, Garage Door Opener, On Site, Garage Owned, Attached, Garage
- Attached garage spaces: 3
- Has uncovered spaces: Yes
Accessibility
- Accessibility features: No Disability Access
Features
- Stories: 2
- Patio & porch: Deck, Porch
Lot
- Size: 9,583 Square Feet
Details
- Parcel number: 1412161060200000
- Special conditions: None
- Other equipment: Water-Softener Owned, TV-Cable, Sump Pump, Air Purifier, Radon Mitigation System
Construction
Type & style
- Home type: SingleFamily
- Property subtype: Single Family Residence
Materials
- Vinyl Siding, Brick
Condition
- New construction: No
- Year built: 2020
Utilities & green energy
- Electric: 200+ Amp Service
- Sewer: Public Sewer
- Water: Public
Community & HOA
Community
- Features: Park, Curbs, Sidewalks, Street Lights, Street Paved
- Subdivision: Stonegate
HOA
- Has HOA: Yes
- Services included: None
- HOA fee: $35 monthly
Location
- Region: Manhattan
Financial & listing details
- Price per square foot: $112/sqft
- Tax assessed value: $480,750
- Annual tax amount: $12,671
- Date on market: 6/2/2023
- Listing terms: Conventional
- Ownership: Fee Simple w/ HO Assn.
Price history
| Date | Event | Price |
|---|---|---|
| 8/30/2023 | Sold | $485,000-3%$112/sqft |
Source:  MRED as distributed by MLS GRID #11789911 Report a problem MRED as distributed by MLS GRID #11789911 Report a problem | ||
| 6/26/2023 | Contingent | $500,000$115/sqft |
Source: MRED as distributed by MLS GRID #11789911 Report a problem | ||
| 6/19/2023 | Price change | $500,000-1%$115/sqft |
Source: MRED as distributed by MLS GRID #11789911 Report a problem | ||
| 6/9/2023 | Price change | $505,000-1.9%$117/sqft |
Source: MRED as distributed by MLS GRID #11789911 Report a problem | ||
| 6/2/2023 | Listed for sale | $515,000+58%$119/sqft |
Source: MRED as distributed by MLS GRID #11789911 Report a problem | ||
| 1/6/2021 | Sold | $326,000-1.9%$75/sqft |
Source: MRED as distributed by MLS GRID #10880634 Report a problem | ||
| 10/20/2020 | Pending sale | $332,427$77/sqft |
Source: Keller Williams Preferred Realty #10880634 Report a problem | ||
| 10/19/2020 | Price change | $332,427-0.6%$77/sqft |
Source: Keller Williams Preferred Realty #10880634 Report a problem | ||
| 10/2/2020 | Price change | $334,302+0.6%$77/sqft |
Source: Lennar Report a problem | ||
| 9/24/2020 | Price change | $332,427+0.9%$77/sqft |
Source: Lennar Report a problem | ||
| 8/14/2020 | Listed for sale | $329,427$76/sqft |
Source: Lennar Report a problem | ||
Public tax history
| Year | Property taxes | Tax assessment |
|---|---|---|
| 2024 | $17,373 +23.2% | $160,250 +28.9% |
| 2023 | $14,104 +1.8% | $124,300 +3.8% |
| 2022 | $13,850 +9.3% | $119,750 +821.2% |
| 2021 | $12,672 +220.3% | $13,000 |
| 2020 | $3,956 +3.8% | $13,000 +8.3% |
| 2019 | $3,811 +1711.2% | $12,000 +485.4% |
| 2018 | $210 -0.5% | $2,050 -77.2% |
| 2017 | $211 -91.5% | $9,000 +899900% |
| 2016 | $2,487 -73.5% | $1 |
| 2015 | $9,374 | $1 |
| 2014 | $9,374 +0.6% | $1 -98% |
| 2013 | $9,319 +85.9% | $50 |
| 2012 | $5,013 +0.8% | $50 |
| 2011 | $4,974 +0.8% | $50 |
| 2010 | $4,935 +10% | $50 |
| 2009 | $4,485 | $50 |
| 2008 | -- | $50 |
Find assessor info on the county website
Neighborhood: 60442
Nearby homes
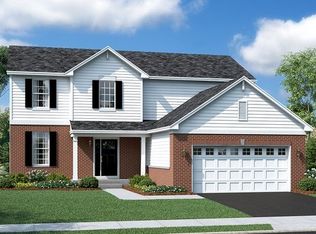
- $424,7003 bd3 ba2.2k sqft14830 W Deere Dr, Manhattan, IL 60442Off Market
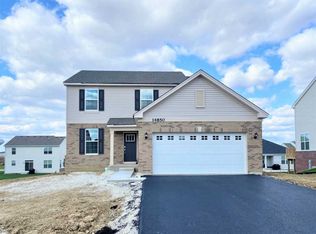
- $413,6003 bd2 ba2k sqft14850 W Deere Dr, Manhattan, IL 60442Off Market
- $3-- bd-- ba-- sqftS Nelson Rd, Manhattan, IL 60442Off Market
- $457,700-- bd-- ba-- sqft14841 W Whitney St, Manhattan, IL 60442Off Market
- $377,100-- bd-- ba-- sqft14851 W Whitney St, Manhattan, IL 60442Off Market
- $431,0003 bd2 ba2.2k sqft14831 W Whitney St, Manhattan, IL 60442Sold
- $389,7003 bd3 ba1.8k sqft14860 W Deere Dr, Manhattan, IL 60442Off Market
- $480,0004 bd3 ba1.9k sqft14820 W Deere Dr, Manhattan, IL 60442Sold
Nearby schools
GreatSchools rating
- 9/10Manhattan Intermediate SchoolGrades: 4-5Distance: 1.1 mi
- 8/10Manhattan Jr High SchoolGrades: 6-8Distance: 0.9 mi
- 10/10Lincoln Way WestGrades: 9-12Distance: 4.4 mi
Schools provided by the listing agent
- Elementary: Anna Mcdonald Elementary School
- Middle: Manhattan Junior High School
- High: Lincoln-Way West High School
- District: 114
Source: MRED as distributed by MLS GRID. This data may not be complete. We recommend contacting the local school district to confirm school assignments for this home.
Get a cash offer in 3 minutes
Find out how much your home could sell for in as little as 3 minutes with a no-obligation cash offer.
Estimated market value
$544,300
Get a cash offer in 3 minutes
Find out how much your home could sell for in as little as 3 minutes with a no-obligation cash offer.
Estimated market value
$544,300
- Illinois
- Will County
- Manhattan
- 60442
- 14840 W Deere Dr
Nearby cities
Nearby neighborhoods
Nearby zip codes
Other Manhattan Topics
