Skip main navigation
Sold
  • Price Unknown

    14821 W 74th St, Shawnee, KS 66216

    4beds
    4,329sqft
    Single Family Residence
    Built in ----
    0.77 Acres Lot
    $703,600 Zestimate®
    $--/sqft
    $4,347 Estimated rent

    Home value

    $703,600

    $654,000 - $753,000

    $4,347/mo

    Zestimate® history
    Loading
    Loading...

    Owner options

    List your home for rent

    $4,347/mo

    Rent Zestimate®

    Find your next renter with Zillow Rental Manager. Plus, with online applications, you can quickly screen prospective tenants – for free.

    Learn more

    $4,347/mo

    Rent Zestimate®

    Refinance and save

    $395/mo

    Est. payment

    Refinancing to a lower rate could help reduce your monthly payments and save thousands over the life of the loan.

    See today's rates

    $395/mo

    Est. payment

    Explore your selling options

    Work with a Zillow partner agent

    Leverage their expertise and Zillow's premium Showcase listings to get your home seen by more buyers.

    Get started

    List with your own agent

    Get your home in front of millions of buyers by listing it on Zillow.

    Learn how to do it

    Sell it yourself

    Take full control of how buyers see your home on Zillow by listing For Sale by Owner (FSBO).

    List your home

    What's special


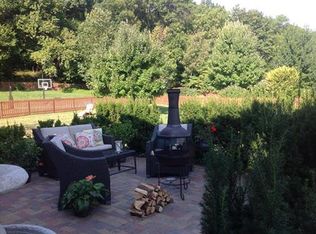
    Welcome to this beautifully maintained, one-owner luxury home in the sought-after Wedgewood Maple Ridge subdivision. Nestled on one of the largest tree-lined lots in the neighborhood and tucked into a peaceful cul-de-sac, this 4-bedroom, 4.5-bath gem offers comfort, space, and style. Step into the heart of the home, a stunning, newly updated kitchen featuring a beautiful new island that’s perfect for entertaining. The oversized lot provides privacy and room to enjoy the outdoors, and the community amenities include a pool, park, and playground just moments away. The fully finished basement adds incredible versatility with a kitchen area, full bathroom, flex room (perfect for a guest suite, office, or workout space), and ample storage. Whether you're hosting guests or just need extra room to spread out, this space delivers. Luxury, function, and location—it’s all here, waiting for you to call it home.

    Zillow last checked:

    Listing updated:

    Listing Provided by:

    Spradling Group 913-954-4774,

    EXP Realty LLC,

    Kasey Arent 719-619-9300,

    EXP Realty LLC

    Bought with:

    Mary Codr, 00249568

    ReeceNichols - Leawood

    Source: Heartland MLS as distributed by MLS GRID,MLS#: 2563178MLS Logo

    Facts & features

    Interior

    Bedrooms & bathrooms
    • Bedrooms: 4
    • Bathrooms: 5
    • Full bathrooms: 4
    • 1/2 bathrooms: 1
    Primary bedroom
    • Level: Second
    • Area: 420 Square Feet
    • Dimensions: 21 x 20
    Bedroom 2
    • Level: Second
    • Area: 156 Square Feet
    • Dimensions: 13 x 12
    Bedroom 3
    • Level: Second
    • Area: 132 Square Feet
    • Dimensions: 12 x 11
    Bedroom 4
    • Level: Second
    • Area: 143 Square Feet
    • Dimensions: 13 x 11
    Breakfast room
    • Level: First
    Den
    • Level: First
    • Area: 132 Square Feet
    • Dimensions: 12 x 11
    Dining room
    • Level: First
    • Area: 143 Square Feet
    • Dimensions: 13 x 11
    Great room
    • Level: First
    • Area: 270 Square Feet
    • Dimensions: 18 x 15
    Hearth room
    • Level: First
    • Area: 196 Square Feet
    • Dimensions: 14 x 14
    Kitchen
    • Level: First
    Laundry
    • Level: First
    Sitting room
    • Level: Second
    Heating
    • Natural Gas
    Cooling
    • Electric
    Appliances
    • Included: Dishwasher, Humidifier, Microwave, Built-In Electric Oven
    • Laundry: Off The Kitchen
    Features
    • Ceiling Fan(s), Kitchen Island, Vaulted Ceiling(s), Walk-In Closet(s)
    • Windows: Thermal Windows
    • Basement: Concrete
    • Number of fireplaces: 2
    • Fireplace features: Great Room, Hearth Room
    Interior area
    • Total structure area: 4,329
    • Total interior livable area: 4,329 sqft
    • Finished area above ground: 3,035
    • Finished area below ground: 1,294

    Property

    Parking
    • Total spaces: 3
    • Parking features: Attached
    • Attached garage spaces: 3
    Features
    • Patio & porch: Deck
    • Spa features: Bath
    Lot
    • Size: 0.77 Acres
    • Features: City Lot, Cul-De-Sac
    Details
    • Parcel number: QP409500000045

    Construction

    Type & style
    • Home type: SingleFamily
    • Architectural style: Traditional
    • Property subtype: Single Family Residence
    Materials
    • Stucco & Frame
    • Roof: Composition
    Details
    • Builder name: Robinson Const

    Utilities & green energy

    • Sewer: Public Sewer
    • Water: Public

    Community & neighborhood

    Security
    • Security features: Smoke Detector(s)
    Location
    • Region: Shawnee
    • Subdivision: Wedgewood Maple Ridge

    HOA & financial

    HOA
    • Has HOA: Yes
    • HOA fee: $395 annually
    • Amenities included: Play Area, Pool, Trail(s)
    • Services included: Trash

    Other

    Other facts
    • Listing terms: Cash,Conventional,FHA,VA Loan
    • Ownership: Private

    Price history

    DateEventPrice
    8/27/2025Sold--
    Source: Heartland MLS as distributed by MLS GRID #2563178 Report a problem
    7/19/2025Contingent$675,000$156/sqft
    Source: Heartland MLS as distributed by MLS GRID #2563178 Report a problem
    7/17/2025Listed for sale$675,000$156/sqft
    Source: Heartland MLS as distributed by MLS GRID #2563178 Report a problem

    Public tax history

    YearProperty taxesTax assessment
    2025$7,960 +11.7%$74,876 +12.2%
    2024$7,128 +5.3%$66,723 +6%
    2023$6,766 +0.2%$62,962 +0.6%
    2022$6,750 $62,594 +20.7%
    2021-- $51,865 -1.3%
    2020$6,089 $52,567 +6.3%
    2019-- $49,439 +1.5%
    2018-- $48,691 +4.8%
    2017$5,492 -0.3%$46,471 +0.9%
    2016$5,510 +7.2%$46,034 +3.9%
    2015$5,138 +4%$44,321 +7.1%
    2013$4,939 +1.4%$41,365 -1.8%
    2012$4,869 -2.1%$42,124 -3.1%
    2010$4,975 +0.7%$43,470 -1%
    2009$4,940 -5.1%$43,907 -5%
    2008$5,208 -1.7%$46,207
    2007$5,297 +8%$46,207 +2.8%
    2006$4,905 $44,942 +4.4%
    2005-- $43,044

    Find assessor info on the county website

    Neighborhood: 66216

    Nearby schools

    GreatSchools rating
    Schools provided by the listing agent
    • Elementary: Mccauliffe
    • Middle: Trailridge
    • High: SM Northwest

    Source: Heartland MLS as distributed by MLS GRID. This data may not be complete. We recommend contacting the local school district to confirm school assignments for this home.

    Get a cash offer in 3 minutes
    Find out how much your home could sell for in as little as 3 minutes with a no-obligation cash offer.
    Estimated market value
    $703,600
    Get a cash offer in 3 minutes
    Find out how much your home could sell for in as little as 3 minutes with a no-obligation cash offer.
    Estimated market value
    $703,600