Skip main navigation
Off market
  • $825,000

    14902 W 74th Ct, Shawnee, KS 66216

    4beds
    4,666sqft
    SingleFamily
    Built in 2002
    1.28 Acres Lot
    $825,000 Zestimate®
    $177/sqft
    $5,076 Estimated rent

    Home value

    $825,000

    $784,000 - $875,000

    $5,076/mo

    Zestimate® history
    Loading
    Loading...

    Owner options

    List your home for rent

    $5,076/mo

    Rent Zestimate®

    Find your next renter with Zillow Rental Manager. Plus, with online applications, you can quickly screen prospective tenants – for free.

    Learn more

    $5,076/mo

    Rent Zestimate®

    Refinance and save

    $4,291/mo

    Est. payment

    Refinancing to a lower rate could help reduce your monthly payments and save thousands over the life of the loan.

    See today's rates

    $4,291/mo

    Est. payment

    Explore your selling options

    Work with a Zillow partner agent

    Leverage their expertise and Zillow's premium Showcase listings to get your home seen by more buyers.

    Get started

    List with your own agent

    Get your home in front of millions of buyers by listing it on Zillow.

    Learn how to do it

    Sell it yourself

    Take full control of how buyers see your home on Zillow by listing For Sale by Owner (FSBO).

    List your home

    What's special

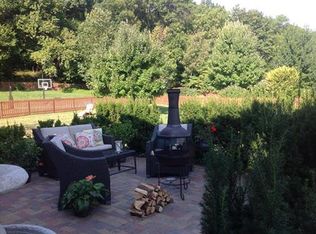
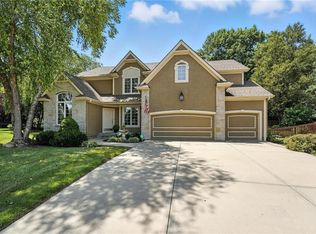
    Family friendly neighborhood home located on a private cul-de-sac with a fenced in back yard on a wooded lot within Maple Ridge. Main floor: On entering the house, you'll enjoy the open floor plan, with a large dining room, a second living room with automatic fireplace, and a large open office with french doors. As you move to the kitchen, you'll be delighted to find an updated, modern kitchen flowing into the second living room. The living room contains with another fireplace and is connected seamlessly to the kitchen and a large screened in porch. With wonderful window views from all rooms, you get to enjoy the peace and serenity of your private, wooded lot. Upstairs: The large master bedroom with a sitting area will provide you with plenty of space to relax. The large master bath has two, large, walk in his & her master closets, shower, and soaker tub. The two large Jack & Jill bedrooms are connected by a large bathroom with two sinks and shower/tub. The larger of the bedrooms has great views and a large walk in closet. The 4th bedroom has a sitting nook within the bay window, with a full bathroom, and vaulted ceilings. Lower level: The lower level is a large finished basement with plenty of room to spare. The main TV room is connected to a wet bar area, open space for a table area, and additional space to add sport tables or finish a home gym. Outside: Maple Ridge has no through streets so it’s great for families. With the large, fenced in yard, your kids will enjoy a half court basketball goal with room in the large private yard for other activities. The lot is situated so you get shade on the hot summer afternoons and you can enjoy the screened in porch and patio in comfort, even on the hottest days of summer. Additional details: New zone air conditioning and composite shingle roof summer 2017.

    This property is not currently displayed as for sale or rent on Zillow. This may be different from what's on other websites or public sources.
    Facts & features

    Interior

    Bedrooms & bathrooms
    • Bedrooms: 4
    • Bathrooms: 5
    • Full bathrooms: 3
    • 1/2 bathrooms: 2
    Heating
    • Forced air, Gas
    Cooling
    • Central
    Appliances
    • Included: Dishwasher, Garbage disposal, Microwave, Range / Oven, Trash compactor
    Features
    • Flooring: Tile, Carpet, Hardwood
    • Basement: Finished
    • Has fireplace: Yes
    Interior area
    • Total interior livable area: 4,666 sqft

    Property

    Parking
    • Total spaces: 3
    • Parking features: Garage - Attached
    Features
    • Exterior features: Wood
    Lot
    • Size: 1.28 Acres
    Details
    • Parcel number: QP409500000041

    Construction

    Type & style
    • Home type: SingleFamily
    • Architectural style: Conventional
    Materials
    • Frame
    • Foundation: Concrete
    • Roof: Composition
    Condition
    • Year built: 2002

    Community & HOA

    HOA
    • Has HOA: Yes
    • HOA fee: $54 monthly
    Location
    • Region: Shawnee

    Financial & listing details

    • Price per square foot: $177/sqft
    • Tax assessed value: $649,400
    • Annual tax amount: $7,939

    Price history

    DateEventPrice
    3/23/2021Listing removed--
    Source: Owner Report a problem
    4/12/2019Listing removed$510,000$109/sqft
    Source: Owner Report a problem
    3/25/2019Listed for sale$510,000$109/sqft
    Source: Owner Report a problem

    Public tax history

    YearProperty taxesTax assessment
    2025$7,939 +3.2%$74,681 +3.8%
    2024$7,695 +10.5%$71,955 +11%
    2023$6,965 +6.1%$64,802 +6.4%
    2022$6,565 $60,881 +8.9%
    2021-- $55,913 -1%
    2020$6,539 $56,465 +5.6%
    2019-- $53,475 +0.5%
    2018-- $53,233 +1%
    2017$6,224 -0.6%$52,693 +0.6%
    2016$6,265 +8.5%$52,371 +5.2%
    2015$5,774 +2.9%$49,795 +7.3%
    2013$5,610 +2.3%$46,414 -1.4%
    2012$5,483 +8.7%$47,081 +6.8%
    2010$5,044 -1.3%$44,068 -2.9%
    2009$5,108 -0.2%$45,390
    2008$5,118 -1.7%$45,390
    2007$5,207 +8.6%$45,390 +3.3%
    2006$4,796 $43,953 +7.4%
    2005-- $40,928
    Find assessor info on the county website

    Neighborhood: 66216

    Nearby schools

    GreatSchools rating
    Get a cash offer in 3 minutes
    Find out how much your home could sell for in as little as 3 minutes with a no-obligation cash offer.
    Estimated market value
    $825,000
    Get a cash offer in 3 minutes
    Find out how much your home could sell for in as little as 3 minutes with a no-obligation cash offer.
    Estimated market value
    $825,000