Skip main navigation
Sold for $879,000
  • $879,000

    14821 Wootton Manor Ct, Rockville, MD 20850

    3beds
    2,668sqft
    Townhouse
    Built in 2013
    1,760 Square Feet Lot
    $872,000 Zestimate®
    $329/sqft
    $5,357 Estimated rent

    Home value

    $872,000

    $794,000 - $959,000

    $5,357/mo

    Zestimate® history
    Loading
    Loading...

    Owner options

    List your home for rent

    $5,357/mo

    Rent Zestimate®

    Find your next renter with Zillow Rental Manager. Plus, with online applications, you can quickly screen prospective tenants – for free.

    Learn more

    $5,357/mo

    Rent Zestimate®

    Refinance and save

    $5,777/mo

    Est. payment

    Refinancing to a lower rate could help reduce your monthly payments and save thousands over the life of the loan.

    See today's rates

    $5,777/mo

    Est. payment

    Explore your selling options

    Work with a Zillow partner agent

    Leverage their expertise and Zillow's premium Showcase listings to get your home seen by more buyers.

    Get started

    List with your own agent

    Get your home in front of millions of buyers by listing it on Zillow.

    Learn how to do it

    Sell it yourself

    Take full control of how buyers see your home on Zillow by listing For Sale by Owner (FSBO).

    List your home

    What's special

    Light-filled and restful retreatBrick-front townhomePre-wired for theater soundHardwood floorsStainless steel appliancesIn-ceiling speakersTray ceiling
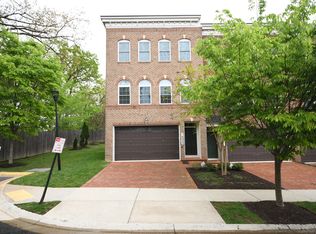
    Welcome to 14821 Wootton Manor Ct – a beautifully brick-front townhome in the desirable Wootton Crossing community of Rockville. This spacious home offers three finished levels of thoughtfully designed living space. Inside, you’ll find hardwood floors throughout the main living area and 9-foot ceilings on all three levels, creating a bright and open atmosphere. The gourmet Signature Kitchen is equipped with granite countertops, stainless steel appliances, maple cognac cabinetry, and refined finishes throughout. Upstairs, you’ll discover a light-filled and restful retreat with three generously sized bedrooms, each designed for comfort and privacy. The spacious owner’s suite features a tray ceiling and a spa-inspired bath that invites you to unwind. Thoughtful touches continue with elegant wheat granite countertops in all full bathrooms and the convenience of laundry on the bedroom level—making daily routines feel effortless. The lower-level recreation room is pre-wired for theater sound and includes in-ceiling speakers, making it ideal for movie nights or entertaining guests. Smart home features like a Nest thermostat, doorbell camera, and a central hub for phone, cable, and WiFi offer both convenience and connectivity. The garage has been upgraded with slatwall panels for efficient storage, and a tankless water heater enhances the home’s energy efficiency. Enjoy the convenience of a two-car attached garage, as well as access to the tot lot. Just minutes from the vibrant shops and dining of Rockville Town Center—and with easy access to I-270, Shady Grove Metro, and Rockville Metro—this location blends comfort, style, and accessibility. Don’t miss your chance to own this beautifully maintained, feature-rich home in one of Rockville’s most sought-after neighborhoods.

    Zillow last checked:

    Listing updated:

    Listed by:

    kelvin law 202-656-2118,

    IMG REALTY, LLC

    Bought with:

    Lynn Spiegel, 655396

    Long & Foster Real Estate, Inc.

    Source: Bright MLS,MLS#: MDMC2173022MLS Logo

    Facts & features

    Interior

    Bedrooms & bathrooms
    • Bedrooms: 3
    • Bathrooms: 4
    • Full bathrooms: 3
    • 1/2 bathrooms: 1
    • Main level bathrooms: 1
    Basement
    • Area: 1034
    Heating
    • Central, Natural Gas
    Cooling
    • Central Air, Electric
    Appliances
    • Included: Microwave, Dishwasher, Disposal, Dryer, Oven, Range Hood, Refrigerator, Washer, Tankless Water Heater
    • Laundry: Upper Level
    Features
    • Bathroom - Tub Shower, Bathroom - Walk-In Shower, Breakfast Area, Ceiling Fan(s), Combination Kitchen/Dining, Open Floorplan, Kitchen Island, Kitchen - Gourmet, Primary Bath(s), Sound System, Walk-In Closet(s), 9'+ Ceilings, Dry Wall, Tray Ceiling(s)
    • Flooring: Carpet, Hardwood, Ceramic Tile
    • Windows: Window Treatments
    • Has basement: No
    • Has fireplace: No
    Interior area
    • Total structure area: 3,102
    • Total interior livable area: 2,668 sqft
    • Finished area above ground: 2,068
    • Finished area below ground: 600

    Property

    Parking
    • Total spaces: 2
    • Parking features: Garage Faces Front, Garage Door Opener, Driveway, Attached
    • Attached garage spaces: 2
    • Has uncovered spaces: Yes
    Accessibility
    • Accessibility features: Accessible Entrance
    Features
    • Levels: Three
    • Stories: 3
    • Pool features: None
    Lot
    • Size: 1,760 Square Feet
    Details
    • Additional structures: Above Grade, Below Grade
    • Parcel number: 160903691714
    • Zoning: RT8.0
    • Special conditions: Standard

    Construction

    Type & style
    • Home type: Townhouse
    • Architectural style: Colonial
    • Property subtype: Townhouse
    Materials
    • Brick, Combination
    • Foundation: Slab
    • Roof: Shingle
    Condition
    • Very Good
    • New construction: No
    • Year built: 2013
    Details
    • Builder name: NVHomes

    Utilities & green energy

    • Sewer: Public Sewer
    • Water: Public

    Community & HOA

    Community
    • Security: Fire Sprinkler System
    • Subdivision: Darnestown At Travilah
    HOA
    • Has HOA: Yes
    • Services included: Common Area Maintenance, Snow Removal
    • HOA fee: $410 quarterly
    Location
    • Region: Rockville

    Financial & listing details

    • Price per square foot: $329/sqft
    • Tax assessed value: $719,800
    • Annual tax amount: $8,666
    • Date on market: 4/14/2025
    • Listing agreement: Exclusive Agency
    • Listing terms: Cash,Conventional,FHA,USDA Loan,VA Loan
    • Ownership: Fee Simple

    Price history

    DateEventPrice
    5/14/2025Sold$879,000$329/sqft
    Source: Bright MLS #MDMC2173022 Report a problem
    4/19/2025Contingent$879,000$329/sqft
    Source: Bright MLS #MDMC2173022 Report a problem
    4/14/2025Listed for sale$879,000+25.9%$329/sqft
    Source: Bright MLS #MDMC2173022 Report a problem
    11/15/2013Sold$698,045$262/sqft
    Source: Public Record Report a problem

    Public tax history

    YearProperty taxesTax assessment
    2025$9,163 +10.6%$755,900 +5%
    2024$8,286 +5.2%$719,800 +5.3%
    2023$7,878 +5.4%$683,700 +0.9%
    2022$7,474 +1%$677,300 +1%
    2021$7,397 +0.9%$670,900 +1%
    2020$7,331 +0.7%$664,500
    2019$7,277 -0.2%$664,500 +0.7%
    2018$7,290 -2.2%$659,900 +0.3%
    2017$7,457 $657,600 +4.2%
    2016-- $630,933 +4.4%
    2015-- $604,267 +255.5%
    2014-- $170,000
    2013-- $170,000
    2012-- --
    Find assessor info on the county website

    Neighborhood: 20850

    Nearby schools

    GreatSchools rating
    Schools provided by the listing agent
    • Elementary: Stone Mill
    • Middle: Cabin John
    • High: Thomas S. Wootton
    • District: Montgomery County Public Schools

    Source: Bright MLS. This data may not be complete. We recommend contacting the local school district to confirm school assignments for this home.

    Get a cash offer in 3 minutes
    Find out how much your home could sell for in as little as 3 minutes with a no-obligation cash offer.
    Estimated market value
    $872,000
    Get a cash offer in 3 minutes
    Find out how much your home could sell for in as little as 3 minutes with a no-obligation cash offer.
    Estimated market value
    $872,000