Skip main navigation
Closed
  • $427,000

    14822 Rocky Top Dr, Huntersville, NC 28078

    3beds
    2,629sqft
    Townhouse
    Built in 2008
    0.11 Acres Lot
    $426,100 Zestimate®
    $162/sqft
    $2,724 Estimated rent

    Home value

    $426,100

    $392,000 - $460,000

    $2,724/mo

    Zestimate® history
    Loading
    Loading...

    Owner options

    List your home for rent

    $2,724/mo

    Rent Zestimate®

    Find your next renter with Zillow Rental Manager. Plus, with online applications, you can quickly screen prospective tenants – for free.

    Learn more

    $2,724/mo

    Rent Zestimate®

    Refinance and save

    $2,968/mo

    Est. payment

    Refinancing to a lower rate could help reduce your monthly payments and save thousands over the life of the loan.

    See today's rates

    $2,968/mo

    Est. payment

    Explore your selling options

    Work with a Zillow partner agent

    Leverage their expertise and Zillow's premium Showcase listings to get your home seen by more buyers.

    Get started

    List with your own agent

    Get your home in front of millions of buyers by listing it on Zillow.

    Learn how to do it

    Sell it yourself

    Take full control of how buyers see your home on Zillow by listing For Sale by Owner (FSBO).

    List your home

    What's special

    Sunlit loftPeaceful patioGleaming hardwoodsScreened porchGenerous walk-in closetSpacious secondary bedroomsOpen layout
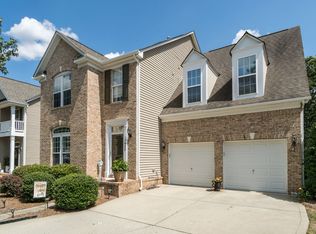
    HIGHEST/BEST OFFERS due 7PM, Saturday June 7th. Three Reasons to make this one YOURS: Luxury, Location & Lifestyle! Wake up to the serenity of a screened porch surrounded by nature, or relax on a peaceful patio with a coffee in hand. This stunning end unit impresses with gleaming hardwoods and an open layout, including a formal dining room with an elegant tray ceiling. The chef’s kitchen features granite countertops, cream cabinetry, and a butler’s pantry—ideal for entertaining. The main-level primary is a private retreat with a spa-like bath & a generous walk-in closet. Upstairs, a sunlit loft and spacious secondary bedrooms provide the perfect mix of flexibility and comfort. All this, nestled in one of Huntersville’s most sought-after communities—Skybrook. With LAWN CARE INCLUDED you have time to enjoy resort-style living with championship golf, sparkling pools, tennis courts, a fitness center, scenic trails, and a vibrant community atmosphere. Come see it for yourself!

    Zillow last checked:

    Listing updated:

    Listed by:

    Amy Robinson amy@carolinarealtycollective.com,

    Southern Homes of the Carolinas, Inc

    Bought with:

    Paul Moore

    RE/MAX Results

    Source: Canopy MLS as distributed by MLS GRID,MLS#: 4257503MLS Logo

    Facts & features

    Interior

    Bedrooms & bathrooms
    • Bedrooms: 3
    • Bathrooms: 3
    • Full bathrooms: 2
    • 1/2 bathrooms: 1
    • Main level bedrooms: 1
    Primary bedroom
    • Level: Main
    Heating
    • Central, Natural Gas
    Cooling
    • Ceiling Fan(s), Central Air, Electric
    Appliances
    • Included: Dishwasher, Disposal, Electric Range, Gas Water Heater, Ice Maker, Microwave, Plumbed For Ice Maker
    • Laundry: Electric Dryer Hookup, Laundry Room, Main Level
    Features
    • Flooring: Carpet, Tile, Wood
    • Has basement: No
    • Fireplace features: Family Room, Gas
    Interior area
    • Total structure area: 2,629
    • Total interior livable area: 2,629 sqft
    • Finished area above ground: 2,629
    • Finished area below ground: 0

    Property

    Parking
    • Total spaces: 2
    • Parking features: Driveway, Attached Garage, Garage Door Opener, Garage Faces Front, Garage on Main Level
    • Attached garage spaces: 2
    • Has uncovered spaces: Yes
    Features
    • Levels: Two
    • Stories: 2
    • Entry location: Main
    • Patio & porch: Covered, Patio, Rear Porch, Screened
    • Exterior features: In-Ground Irrigation, Lawn Maintenance
    • Pool features: Community
    • Waterfront features: None
    Lot
    • Size: 0.11 Acres
    • Features: End Unit, On Golf Course, Views
    Details
    • Parcel number: 02129273
    • Zoning: R
    • Special conditions: Standard
    • Horse amenities: None

    Construction

    Type & style
    • Home type: Townhouse
    • Architectural style: Traditional
    • Property subtype: Townhouse
    Materials
    • Brick Partial
    • Foundation: Slab
    • Roof: Shingle
    Condition
    • New construction: No
    • Year built: 2008
    Details
    • Builder name: Ryan

    Utilities & green energy

    • Sewer: Public Sewer
    • Water: City

    Community & HOA

    Community
    • Features: Cabana, Clubhouse, Fitness Center, Game Court, Golf, Picnic Area, Playground, Pond, Recreation Area, Sidewalks, Street Lights, Tennis Court(s), Walking Trails
    • Subdivision: Skybrook
    HOA
    • Has HOA: Yes
    • HOA fee: $385 monthly
    • HOA name: Key Community Management
    • HOA phone: 704-321-1556
    • Second HOA phone: 877-672-2267
    Location
    • Region: Huntersville

    Financial & listing details

    • Price per square foot: $162/sqft
    • Tax assessed value: $365,800
    • Date on market: 5/23/2025
    • Cumulative days on market: 4 days
    • Listing terms: Cash,Conventional,FHA,VA Loan
    • Road surface type: Concrete, Paved

    Price history

    DateEventPrice
    7/14/2025Sold$427,000+1.7%$162/sqft
    Source: Canopy MLS as distributed by MLS GRID #4257503 Report a problem
    6/7/2025Pending sale$419,900$160/sqft
    Source: Canopy MLS as distributed by MLS GRID #4257503 Report a problem
    6/5/2025Listed for sale$419,900$160/sqft
    Source: Canopy MLS as distributed by MLS GRID #4257503 Report a problem
    5/26/2025Pending sale$419,900$160/sqft
    Source: Canopy MLS as distributed by MLS GRID #4257503 Report a problem
    5/23/2025Listed for sale$419,900+71.4%$160/sqft
    Source: Canopy MLS as distributed by MLS GRID #4257503 Report a problem
    9/9/2013Sold$245,000-2%$93/sqft
    Source: Canopy MLS as distributed by MLS GRID #2153118 Report a problem
    7/26/2013Price change$249,900-3.8%$95/sqft
    Source: Wilkinson & Associates ERA Powered #2153118 Report a problem
    5/16/2013Listed for sale$259,900-23%$99/sqft
    Source: Wilkinson & Associates #2153118 Report a problem
    3/20/2008Sold$337,500$128/sqft
    Source: Public Record Report a problem

    Public tax history

    YearProperty taxesTax assessment
    2025-- $365,800
    2024-- $365,800
    2023-- $365,800 +32.1%
    2022-- $276,900
    2021-- $276,900
    2020-- $276,900
    2019$2,490 $276,900 +17.2%
    2018-- $236,200
    2017-- $236,200
    2016-- $236,200
    2015-- $236,200 -1.5%
    2014-- $239,700
    2013-- $239,700
    2012-- $239,700 -13.9%
    2011-- $278,300 +32.8%
    2010-- $209,600 +555%
    2009-- $32,000
    2008-- --
    Find assessor info on the county website

    Neighborhood: 28078

    Nearby schools

    GreatSchools rating
    Schools provided by the listing agent
    • Elementary: Blythe
    • Middle: J.M. Alexander
    • High: North Mecklenburg

    Source: Canopy MLS as distributed by MLS GRID. This data may not be complete. We recommend contacting the local school district to confirm school assignments for this home.

    Get a cash offer in 3 minutes
    Find out how much your home could sell for in as little as 3 minutes with a no-obligation cash offer.
    Estimated market value
    $426,100
    Get a cash offer in 3 minutes
    Find out how much your home could sell for in as little as 3 minutes with a no-obligation cash offer.
    Estimated market value
    $426,100