Skip main navigation
Off market
  • $1,098,900

    14823 Jockeys Ridge Dr #602, Charlotte, NC 28277

    4beds
    3,518sqft
    SingleFamily
    Built in 1999
    0.48 Acres Lot
    $1,098,900 Zestimate®
    $312/sqft
    $4,031 Estimated rent

    Home value

    $1,098,900

    $1.01M - $1.21M

    $4,031/mo

    Zestimate® history
    Loading
    Loading...

    Owner options

    List your home for rent

    $4,031/mo

    Rent Zestimate®

    Find your next renter with Zillow Rental Manager. Plus, with online applications, you can quickly screen prospective tenants – for free.

    Learn more

    $4,031/mo

    Rent Zestimate®

    Refinance and save

    $6,534/mo

    Est. payment

    Refinancing to a lower rate could help reduce your monthly payments and save thousands over the life of the loan.

    See today's rates

    $6,534/mo

    Est. payment

    Explore your selling options

    Work with a Zillow partner agent

    Leverage their expertise and Zillow's premium Showcase listings to get your home seen by more buyers.

    Get started

    List with your own agent

    Get your home in front of millions of buyers by listing it on Zillow.

    Learn how to do it

    Sell it yourself

    Take full control of how buyers see your home on Zillow by listing For Sale by Owner (FSBO).

    List your home

    What's special

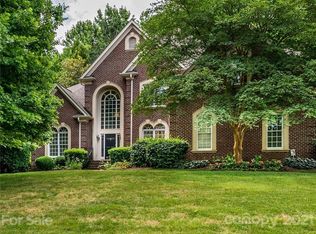
    Peaceful setting with huge Screened Porch overlooking beautiful private backyard. This Stunning Simonini home has 4 Bedrooms, each with own Bath. Refinished Hardwoods on 1st floor & 2nd hallway. Perfect Kitchen with Wolf appliances (double ovens & gas range), upgraded Calcutta marble backsplash & upgraded lights over island + upgraded hardware. Deep Crown molding & Plantation Shutters throughout. The 2nd story Greatroom is bright with built-ins & gas fireplace. Elegant Dining & Living room with lots of molding. Huge Master has sitting room, plantation shutters & walk-in closet with closet organizer. The 1st floor bedroom is perfect for an in-law suite or guest room. New Tankless hot water heater! Upgraded landscaping with efficient drainage installed. Inside freshly painted. Upgraded Stairs w/ new runner, refinished bannister and rod-iron spindles. House is in awesome shape!

    This property is off market, which means it's not currently listed for sale or rent on Zillow. This may be different from what's available on other websites or public sources.
    Facts & features

    Interior

    Bedrooms & bathrooms
    • Bedrooms: 4
    • Bathrooms: 4
    • Full bathrooms: 4
    Heating
    • Forced air, Electric, Gas
    Appliances
    • Included: Dishwasher, Garbage disposal, Microwave, Range / Oven
    • Laundry: Laundry Room, Electric Dryer Hookup, Upper Level
    Features
    • Ceiling Fan(s), Kitchen Island, Sound System, Walk-In Closet(s), Built-in Features, Tray Ceiling(s), Wired for Data, Open Floorplan, Cable Available
    • Flooring: Tile, Carpet, Hardwood
    • Windows: Insulated Windows, Window Treatments
    • Basement: Crawl Space
    • Attic: Pull Down Stairs
    • Has fireplace: Yes
    • Fireplace features: Great Room, Gas Log
    Interior area
    • Total interior livable area: 3,518 sqft
    • Finished area below ground: 0

    Property

    Parking
    • Parking features: Garage - Attached
    Features
    • Spa features: Whirlpool
    • Fencing: Fenced Yard
    Lot
    • Size: 0.48 Acres
    • Features: Private
    Details
    • Zoning: R100
    • Special conditions: Standard

    Construction

    Type & style
    • Home type: SingleFamily
    Condition
    • Year built: 1999
    Details
    • Builder name: Simonini

    Utilities & green energy

    • Water: City Water
    • Utilities for property: Cable Available

    Community & HOA

    Community
    • Features: Fitness Center
    • Security: Security System
    HOA
    • Has HOA: Yes
    • HOA fee: $114 monthly
    Location
    • Region: Charlotte

    Financial & listing details

    • Price per square foot: $312/sqft

    Price history

    DateEventPrice
    2/17/2020Listing removed$750,000$213/sqft
    Source: Coldwell Banker Residential Brokerage #3580526 Report a problem
    1/9/2020Listed for sale$750,000$213/sqft
    Source: Coldwell Banker Residential Brokerage #3580526 Report a problem

    Public tax history

    Tax history is unavailable.

    Neighborhood: Ballantyne West

    Nearby schools

    GreatSchools rating
    Schools provided by the listing agent
    • Elementary: Ballantyne
    • Middle: Community House
    • High: Ardrey Kell

    Source: The MLS. This data may not be complete. We recommend contacting the local school district to confirm school assignments for this home.

    Get a cash offer in 3 minutes
    Find out how much your home could sell for in as little as 3 minutes with a no-obligation cash offer.
    Estimated market value
    $1,098,900
    Get a cash offer in 3 minutes
    Find out how much your home could sell for in as little as 3 minutes with a no-obligation cash offer.
    Estimated market value
    $1,098,900