Skip main navigation
Off market
  • $1,817,100

    14828 Jockeys Ridge Dr, Charlotte, NC 28277

    6beds
    5,122sqft
    3 Story
    Built in 1999
    0.46 Acres Lot
    $1,817,100 Zestimate®
    $355/sqft
    $5,120 Estimated rent

    Home value

    $1,817,100

    $1.69M - $1.98M

    $5,120/mo

    Zestimate® history
    Loading
    Loading...

    Owner options

    List your home for rent

    $5,120/mo

    Rent Zestimate®

    Find your next renter with Zillow Rental Manager. Plus, with online applications, you can quickly screen prospective tenants – for free.

    Learn more

    $5,120/mo

    Rent Zestimate®

    Refinance and save

    $10,717/mo

    Est. payment

    Refinancing to a lower rate could help reduce your monthly payments and save thousands over the life of the loan.

    See today's rates

    $10,717/mo

    Est. payment

    Explore your selling options

    Work with a Zillow partner agent

    Leverage their expertise and Zillow's premium Showcase listings to get your home seen by more buyers.

    Get started

    List with your own agent

    Get your home in front of millions of buyers by listing it on Zillow.

    Learn how to do it

    Sell it yourself

    Take full control of how buyers see your home on Zillow by listing For Sale by Owner (FSBO).

    List your home

    What's special

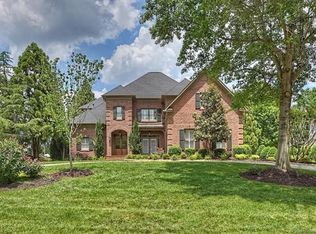
    Nestled on the 15th Green, this is truly a special Simonini built & renovated home. Stunning double iron doors greet you at entry & open to a meticulously maintained home. Beautiful hdwds, 10' ceiling and abundant millwork showcased throughout. 1st floor open floorplan creates easy family living as well as elegant entertaining. Beautiful stone frpl/built-in cabinetry is impressive GR focal feature. The renovated Kitchen boasts Subzero refrig, Wolf cooktop, refrig & warming drawers with your own built-in coffee bar! 1st floor in-law suite/office provides flexibility. Spacious MB suite up w/2nd stone fireplace & seating area overlooking bkyd. Lg 3rd floor guest quarters features bdrm, rec area, built-in wet bar, refrig drawers, +more. You won't want to leave the serene screened porch overlooking the lush backyard. Outside built-in grill and frpl create addl living space. 3-car garage w/custom cabinetry provides abundant storage. A true gem not to be missed in the heart of Ballantyne CC.

    This property is off market, which means it's not currently listed for sale or rent on Zillow. This may be different from what's available on other websites or public sources.
    Facts & features

    Interior

    Bedrooms & bathrooms
    • Bedrooms: 6
    • Bathrooms: 5
    • Full bathrooms: 5
    Heating
    • Forced air, Gas
    Cooling
    • Central
    Appliances
    • Included: Dishwasher, Freezer, Refrigerator
    Features
    • Whirlpool, Attic Walk-in, Kitchen Island, Tray Ceiling, Breakfast Bar, Open Floorplan, Built-Ins, Attic Fan, Attic Finished, Walk-In Pantry, Garden Tub
    • Flooring: Tile, Carpet, Hardwood
    • Has fireplace: Yes
    Interior area
    • Total interior livable area: 5,122 sqft

    Property

    Parking
    • Parking features: Garage - Attached
    Features
    • Exterior features: Brick
    Lot
    • Size: 0.46 Acres
    • Features: Golf Course View, On Golf Course, Trees, Private
    Details
    • Parcel number: 22310243

    Construction

    Type & style
    • Home type: SingleFamily
    • Architectural style: Transitional
    • Property subtype: 3 Story
    Condition
    • Year built: 1999

    Community & neighborhood

    Community
    • Community features: Fitness Center
    Location
    • Region: Charlotte

    HOA & financial

    HOA
    • Has HOA: Yes
    • HOA fee: $114 monthly

    Other

    Other facts
    • Equipment: Disposal, Ice Maker Connection, Electric Dryer Hookup, Self Cleaning Oven, Ceiling Fan(s), Network Ready, Cooktop Gas, Double Oven, Exhaust Fan, Grilltop, CO Detector, Surround Sound, Convection Oven, Wall Oven, Oven, Natural Gas, Warming Drawer
    • Flooring: Cork
    • Foundation Details: Crawl Space
    • Heating: Gas Hot Air/Furnace
    • Listing Financing: VA, Cash, Conventional
    • Community Features: Golf Course, Playground, Pool, Recreation Area, Club House, Walking Trails, Pond, Security, Other, Business Center, Street Lights, Sidewalk, Dog Park, Cabana
    • Water: City Water
    • Lot Features: Golf Course View, On Golf Course, Trees, Private
    • Architectural Style: Transitional
    • Doors Windows: Insulated Windows, g-Insulated Door(s)
    • Driveway: Concrete
    • Exterior Features: Fenced Yard, Workshop
    • Interior Features: Whirlpool, Attic Walk-in, Kitchen Island, Tray Ceiling, Breakfast Bar, Open Floorplan, Built-Ins, Attic Fan, Attic Finished, Walk-In Pantry, Garden Tub
    • Exterior Construction: Cedar Shake
    • Property Sub Type: 3 Story
    • Parking: Side Load Garage, Garage - 3 Car, Keypad Entry
    • New Construction YN: N
    • Construction Type: Site Built
    • MLS: Carolina MLS
    • Laundry Location: Upper
    • Road Responsibility: Publicly Maintained Road
    • Parcel Number: 223-102-43

    Price history

    DateEventPrice
    5/13/2019Sold$970,000-2.5%$189/sqft
    Source: Canopy MLS as distributed by MLS GRID #3471835 Report a problem
    4/10/2019Pending sale$995,000$194/sqft
    Source: Dickens Mitchener & Associates Inc #3471835 Report a problem
    4/3/2019Price change$995,000-2.9%$194/sqft
    Source: Dickens Mitchener & Associates Inc #3471835 Report a problem
    2/7/2019Listed for sale$1,025,000+30.8%$200/sqft
    Source: Dickens Mitchener & Associates Inc #3471835 Report a problem
    2/1/2000Sold$783,500$153/sqft
    Source: Public Record Report a problem

    Public tax history

    YearProperty taxesTax assessment
    2025-- $1,255,540
    2024-- $1,255,540
    2023-- $1,255,540 +44.8%
    2022-- $866,920
    2021-- $866,920 +2.1%
    2020-- $849,100
    2019$8,285 $849,100 +1.7%
    2018-- $834,900
    2017$10,860 $834,900
    2016$10,860 $834,900
    2015$10,860 +0.7%$834,900
    2014$10,785 $834,900
    2013-- $834,900 +0.3%
    2012-- $832,100
    2011-- $832,100 -1.3%
    2010-- $843,200
    2009-- $843,200 +7.1%
    2008-- $787,500
    2007-- $787,500
    2006-- $787,500
    2005-- $787,500
    2004-- $787,500
    2003-- $787,500 +11.1%
    2002-- $708,970
    2001-- $708,970
    2000-- $708,970

    Find assessor info on the county website

    Neighborhood: Ballantyne West

    Nearby schools

    GreatSchools rating
    Schools provided by the listing agent
    • Elementary: Ballantyne
    • Middle: Community House
    • High: Ardrey Kell

    Source: The MLS. This data may not be complete. We recommend contacting the local school district to confirm school assignments for this home.

    Get a cash offer in 3 minutes
    Find out how much your home could sell for in as little as 3 minutes with a no-obligation cash offer.
    Estimated market value
    $1,817,100
    Get a cash offer in 3 minutes
    Find out how much your home could sell for in as little as 3 minutes with a no-obligation cash offer.
    Estimated market value
    $1,817,100