This fabulous home is perfectly positioned along the 15th fairway in highly desirable Ballantyne Country Club, offering exceptional privacy and the rare convenience of two separate oversized garages. The open-concept main level is designed for entertaining and overlooks a beautifully landscaped, fenced backyard with a free-form pool. The Chef's kitchen features new Wolf double ovens, a 5-burner Wolf cooktop and Sub-Zero refrigerator, along with a butler’s pantry, wet bar and wine refrigerator. The spacious primary suite offers separate closets and a luxurious bath with a large soaking tub and a seamless glass shower. There is a large family room with built in bookshelves and a fireplace. A dining room and a private home office or versatile flex space completes the main level. Step outside to the large brick paver patio with a built-in grill, beverage refrigerator and raised bar making outdoor entertaining effortless. Upstairs, you’ll find three additional bedrooms, a multi-use bonus room and a terrace overlooking the backyard with views of the golf course. In the lower level you will find an impressive media/game room with space for billiards, a bar and theater seating. Separate guest quarters with new carpet provide added privacy and flexibility, while the dedicated workout room with a built-in infrared sauna is an unexpected bonus. Fresh paint in select rooms adds to this home’s move-in-ready appeal. Enjoy resort-style living, exceptional entertaining spaces and beautiful golf course views in one of Ballantyne Country Club’s most desirable locations.
Under contract-show
$2,150,000
14812 Jockeys Ridge Dr, Charlotte, NC 28277
5beds
6,339sqft
Single Family Residence
Built in 2001
0.49 Acres Lot
$-- Zestimate®
$339/sqft
$176/mo HOA
What's special
Free-form poolTwo separate oversized garagesBeautifully landscaped fenced backyardWet barWine refrigeratorBeautiful golf course viewsDining room
- 27 days
- 1,391
- 119
Zillow last checked:
Listing updated:
Listed by:
Peggy Leo-Gallo pleogallo@helenadamsrealty.com,
Helen Adams Realty
Source: Canopy MLS as distributed by MLS GRID,MLS#: 4427762
Facts & features
Interior
Bedrooms & bathrooms
- Bedrooms: 5
- Bathrooms: 5
- Full bathrooms: 4
- 1/2 bathrooms: 1
- Main level bedrooms: 1
Primary bedroom
- Level: Main
Bedroom s
- Level: Upper
Bedroom s
- Level: Upper
Bedroom s
- Level: Upper
Bedroom s
- Level: Lower
Bathroom half
- Level: Main
Bathroom full
- Level: Upper
Bathroom full
- Level: Upper
Bathroom full
- Level: Lower
Bar entertainment
- Level: Main
Bar entertainment
- Level: Lower
Bonus room
- Level: Upper
Breakfast
- Level: Main
Dining room
- Level: Main
Exercise room
- Level: Lower
Family room
- Level: Main
Kitchen
- Level: Main
Laundry
- Level: Main
Heating
- Forced Air
Cooling
- Ceiling Fan(s), Central Air
Appliances
- Included: Bar Fridge, Dishwasher, Disposal, Double Oven, Down Draft, Dryer, Electric Oven, Gas Cooktop, Gas Water Heater, Ice Maker, Microwave, Plumbed For Ice Maker, Refrigerator with Ice Maker, Self Cleaning Oven, Wall Oven, Washer, Washer/Dryer
- Laundry: Electric Dryer Hookup, Laundry Room, Main Level, Sink, Washer Hookup
Features
- Breakfast Bar, Built-in Features, Soaking Tub, Kitchen Island, Open Floorplan, Pantry, Sauna, Storage, Walk-In Closet(s)
- Flooring: Carpet, Tile, Wood
- Windows: Insulated Windows
- Basement: Basement Garage Door,Exterior Entry,Interior Entry,Storage Space,Walk-Up Access
- Attic: Walk-In
- Fireplace features: Family Room, Gas Log
Interior area
- Total structure area: 6,339
- Total interior livable area: 6,339 sqft
- Finished area above ground: 4,516
- Finished area below ground: 0
Video & virtual tour
Property
Parking
- Total spaces: 4
- Parking features: Driveway, Attached Garage, Garage Door Opener, Garage Faces Side, Keypad Entry, Garage on Main Level
- Attached garage spaces: 4
- Has uncovered spaces: Yes
- Details: Oversized 2 car garage on main level. Oversized 2 car garage on lower level with entrance to bedroom suite and entrance to entertainment room
Features
- Levels: Tri-Level
- Patio & porch: Balcony, Patio
- Exterior features: In-Ground Irrigation, Outdoor Kitchen
- Has private pool: Yes
- Pool features: Fenced, In Ground, Outdoor Pool, Salt Water
- Fencing: Back Yard
Lot
- Size: 0.49 Acres
- Features: On Golf Course
Details
- Parcel number: 22310245
- Zoning: MX-1
- Special conditions: Standard
- Other equipment: Surround Sound
Construction
Type & style
- Home type: SingleFamily
- Architectural style: Transitional
- Property subtype: Single Family Residence
Materials
- Brick Full
Condition
- New construction: No
- Year built: 2001
Details
- Builder name: Howey Co.
Utilities & green energy
- Sewer: Public Sewer
- Water: City
Community & HOA
Community
- Features: Dog Park, Game Court, Golf, Playground, Pond, Recreation Area, Sidewalks, Sport Court, Street Lights, Walking Trails
- Security: Carbon Monoxide Detector(s), Security Service, Security System, Smoke Detector(s)
- Subdivision: Ballantyne Country Club
HOA
- Has HOA: Yes
- HOA fee: $1,057 semi-annually
- HOA name: First Residential Services
- HOA phone: 704-527-2314
Location
- Region: Charlotte
Financial & listing details
- Price per square foot: $339/sqft
- Tax assessed value: $1,649,000
- Date on market: 9/26/2026
- Cumulative days on market: 27 days
- Listing terms: Cash,Conventional,FHA,VA Loan
- Road surface type: Concrete, Paved
Estimated market value
Not available
Estimated sales range
Not available
Not available
Price history
| Date | Event | Price |
|---|---|---|
| 9/26/2026 | Listed for sale | $2,150,000+23.2%$339/sqft |
Source:  Canopy MLS as distributed by MLS GRID #4427762 Report a problem | ||
| 10/28/2021 | Sold | $1,745,000+9.4%$275/sqft |
Source: Canopy MLS as distributed by MLS GRID #3779558 Report a problem | ||
| 9/9/2021 | Contingent | $1,595,000$252/sqft |
Source: Canopy MLS as distributed by MLS GRID #3779558 Report a problem | ||
| 9/7/2021 | Listed for sale | $1,595,000+103.2%$252/sqft |
Source: Canopy MLS as distributed by MLS GRID #3779558 Report a problem | ||
| 1/19/2010 | Sold | $785,000-12.7%$124/sqft |
Source: Public Record Report a problem | ||
| 5/3/2009 | Listing removed | $899,000$142/sqft |
Source: Listhub #827326 Report a problem | ||
| 4/7/2009 | Price change | $899,000-7.2%$142/sqft |
Source: Listhub #827326 Report a problem | ||
| 11/4/2008 | Price change | $969,000-6.8%$153/sqft |
Source: Listhub #827326 Report a problem | ||
| 10/27/2008 | Listed for sale | $1,039,900+9.8%$164/sqft |
Source: Listhub #827326 Report a problem | ||
| 4/11/2003 | Sold | $947,000+449%$149/sqft |
Source: Public Record Report a problem | ||
| 7/11/2000 | Sold | $172,500$27/sqft |
Source: Public Record Report a problem | ||
Public tax history
| Year | Property taxes | Tax assessment |
|---|---|---|
| 2025 | -- | $1,649,000 |
| 2024 | -- | $1,649,000 |
| 2023 | -- | $1,649,000 +75% |
| 2022 | -- | $942,400 |
| 2021 | -- | $942,400 |
| 2020 | -- | $942,400 |
| 2019 | $9,186 -13% | $942,400 +17.9% |
| 2018 | $10,562 +1.5% | $799,500 |
| 2017 | $10,402 | $799,500 |
| 2016 | $10,402 | $799,500 |
| 2015 | $10,402 +0.7% | $799,500 |
| 2014 | $10,331 | $799,500 +4.2% |
| 2013 | -- | $767,200 |
| 2012 | -- | $767,200 |
| 2011 | -- | $767,200 -17.2% |
| 2010 | -- | $926,500 |
| 2009 | -- | $926,500 |
| 2008 | -- | $926,500 |
| 2007 | -- | $926,500 |
| 2006 | -- | $926,500 +1.6% |
| 2005 | -- | $912,100 |
| 2004 | -- | $912,100 |
| 2003 | -- | $912,100 +62.5% |
| 2002 | -- | $561,180 +367.6% |
| 2001 | -- | $120,000 |
| 2000 | -- | $120,000 |
Find assessor info on the county website
Monthly payment
Est. payment
Payment breakdown
Explore the cost of this home by adjusting the details. Changes won't be saved.Climate risks
Neighborhood: Ballantyne West
Nearby schools
Schools provided by the listing agent
- Elementary: Ballantyne
- Middle: Cato Ridge
- High: Ardrey Kell
Source: Canopy MLS as distributed by MLS GRID. This data may not be complete. We recommend contacting the local school district to confirm school assignments for this home.
- $1,737,8004 bd4 ba5.4k sqft14820 Jockeys Ridge Dr, Charlotte, NC 28277Off Market
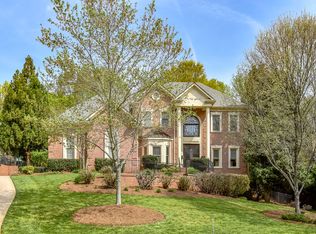
- $1,814,9006 bd4 ba5.1k sqft14802 Jockeys Ridge Dr, Charlotte, NC 28277Off Market
- $100-- bd-- ba-- sqft14817 Jockeys Ridge Dr, Charlotte, NC 28277Off Market
- $1,760,1006 bd5 ba5.1k sqft14828 Jockeys Ridge Dr, Charlotte, NC 28277Off Market

Similar homes
- $2,099,9904 bd6 ba5.7k sqft11808 Pleasant Wyatt Pl, Charlotte, NC 28277For Sale

 MLS ID #4409483, Steve Jarrell, EXP Realty LLC Ballantyne. Canopy MLS as distributed by MLS GRID
- $1,499,9995 bd4 ba4.6k sqft10520 Old Wayside Rd, Charlotte, NC 28277For Sale
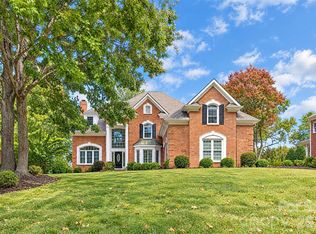 MLS ID #4437260, Michael Klyn, COMPASS. Canopy MLS as distributed by MLS GRID
- $1,950,0005 bd6 ba5.9k sqft15349 Ballantyne Country Club Dr, Charlotte, NC 28277For Sale
 MLS ID #4389111, Cindy Crisp, Better Homes and Gardens Real Estate Paracle. Canopy MLS as distributed by MLS GRID
- $1,997,0004 bd5 ba4.8k sqft6719 Seton House Ln, Charlotte, NC 28277For Sale
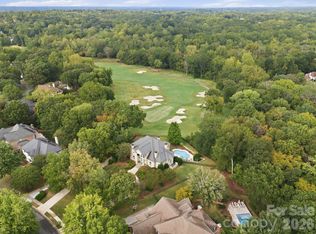 MLS ID #4422805, Susan May, Corcoran HM Properties. Canopy MLS as distributed by MLS GRID
- $1,400,0005 bd4 ba4.1k sqft14281 Nolen Ln, Charlotte, NC 28277For SaleMLS ID #4431414, Katie Harrison, Ivester Jackson Christie's. Canopy MLS as distributed by MLS GRID
- $1,995,0006 bd6 ba6.9k sqft5624 Five Knolls Dr, Charlotte, NC 28226For SaleMLS ID #4434318, Anthony Frantilla, COMPASS. Canopy MLS as distributed by MLS GRID
- $2,599,9005 bd7 ba6k sqft3236 Shillington Pl, Charlotte, NC 28210For SaleMLS ID #4435610, Brett Carraway, Northstar Real Estate, LLC. Canopy MLS as distributed by MLS GRID
- $1,495,0005 bd4 ba5k sqft5427 Old Course Dr, Charlotte, NC 28277For SaleMLS ID #4422012, Jean Benham, Howard Hanna Allen Tate SouthPark. Canopy MLS as distributed by MLS GRID
- $1,425,0006 bd4 ba4.4k sqft18317 Lilliesleaf Glenn Ln, Charlotte, NC 28277For SaleMLS ID #4434699, Sue Lin, Keller Williams Ballantyne Area. Canopy MLS as distributed by MLS GRID
- $1,550,0004 bd5 ba4.8k sqft8634 Woodmere Crossing Ln, Charlotte, NC 28226For SaleMLS ID #4435409, David Scibor, Keller Williams Ballantyne Area. Canopy MLS as distributed by MLS GRID
- $2,050,0005 bd5 ba6.4k sqft417 Latimer Ln, Fort Mill, SC 29715For SaleMLS ID #4393297, Jackie Lewis, COMPASS. Canopy MLS as distributed by MLS GRID
- $1,250,0004 bd4 ba4k sqft14516 Ballantyne Country Club Dr, Charlotte, NC 28277For SaleMLS ID #4426545, De Yu, Paragon Real Estate Group. Canopy MLS as distributed by MLS GRID
- $1,400,0005 bd5 ba4.7k sqft4124 Old Course Dr, Charlotte, NC 28277For SaleMLS ID #4422124, Charlie Pflum, Costello Real Estate and Investments LLC. Canopy MLS as distributed by MLS GRID
- $1,399,0005 bd6 ba5k sqft17018 Harcombe Dr, Charlotte, NC 28277For SaleMLS ID #4421141, Logan Abrams, Realty One Group Revolution. Canopy MLS as distributed by MLS GRID
- $2,200,0006 bd7 ba8.3k sqft8700 Challis Farm Rd, Charlotte, NC 28226For SaleMLS ID #4388577, Susan May, Corcoran HM Properties. Canopy MLS as distributed by MLS GRID
- $2,995,0006 bd7 ba8.3k sqft14905 McLeary Cres, Charlotte, NC 28277For SaleMLS ID #4410843, Elena Donaldson, Keller Williams Ballantyne Area. Canopy MLS as distributed by MLS GRID
- $1,995,0005 bd6 ba5.3k sqft6223 Calley Glenn Ln, Charlotte, NC 28226For SaleMLS ID #4385725, Lauren Farlow, Keller Williams South Park. Canopy MLS as distributed by MLS GRID
- $1,598,9004 bd4 ba3.6k sqft12656 Lahinch Ct, Charlotte, NC 28277For SaleMLS ID #4425093, Jamie Woodward, Better Homes and Garden Real Estate Paracle. Canopy MLS as distributed by MLS GRID
- $1,990,0004 bd5 ba5.3k sqft3747 Moorland Dr, Charlotte, NC 28226For SaleMLS ID #4424515, Anne Stuart Mitchener, Dickens Mitchener & Associates Inc. Canopy MLS as distributed by MLS GRID
